





Garage Door Window Placement Rules for Balanced Curb Appeal
Published: Nov 20, 2026
In this article (6 sections)
Your garage door represents 30% to 50% of your home’s front elevation. Choosing the right door is one of the single highest-leverage exterior design decisions you can make, routinely yielding a 94% to 102%+ return on investment at resale. Yet many homeowners feel caught between architectural goals and functional concerns like privacy, thermal insulation, and mechanical balance.
Selecting the right window arrangement bridges that gap, converting a standard door into an architectural feature without compromising home security or operational performance.
The Architectural Golden Rules of Garage Window Placement
To maintain proper proportion across your home’s exterior, window design should follow established architectural sightlines rather than arbitrary placement.
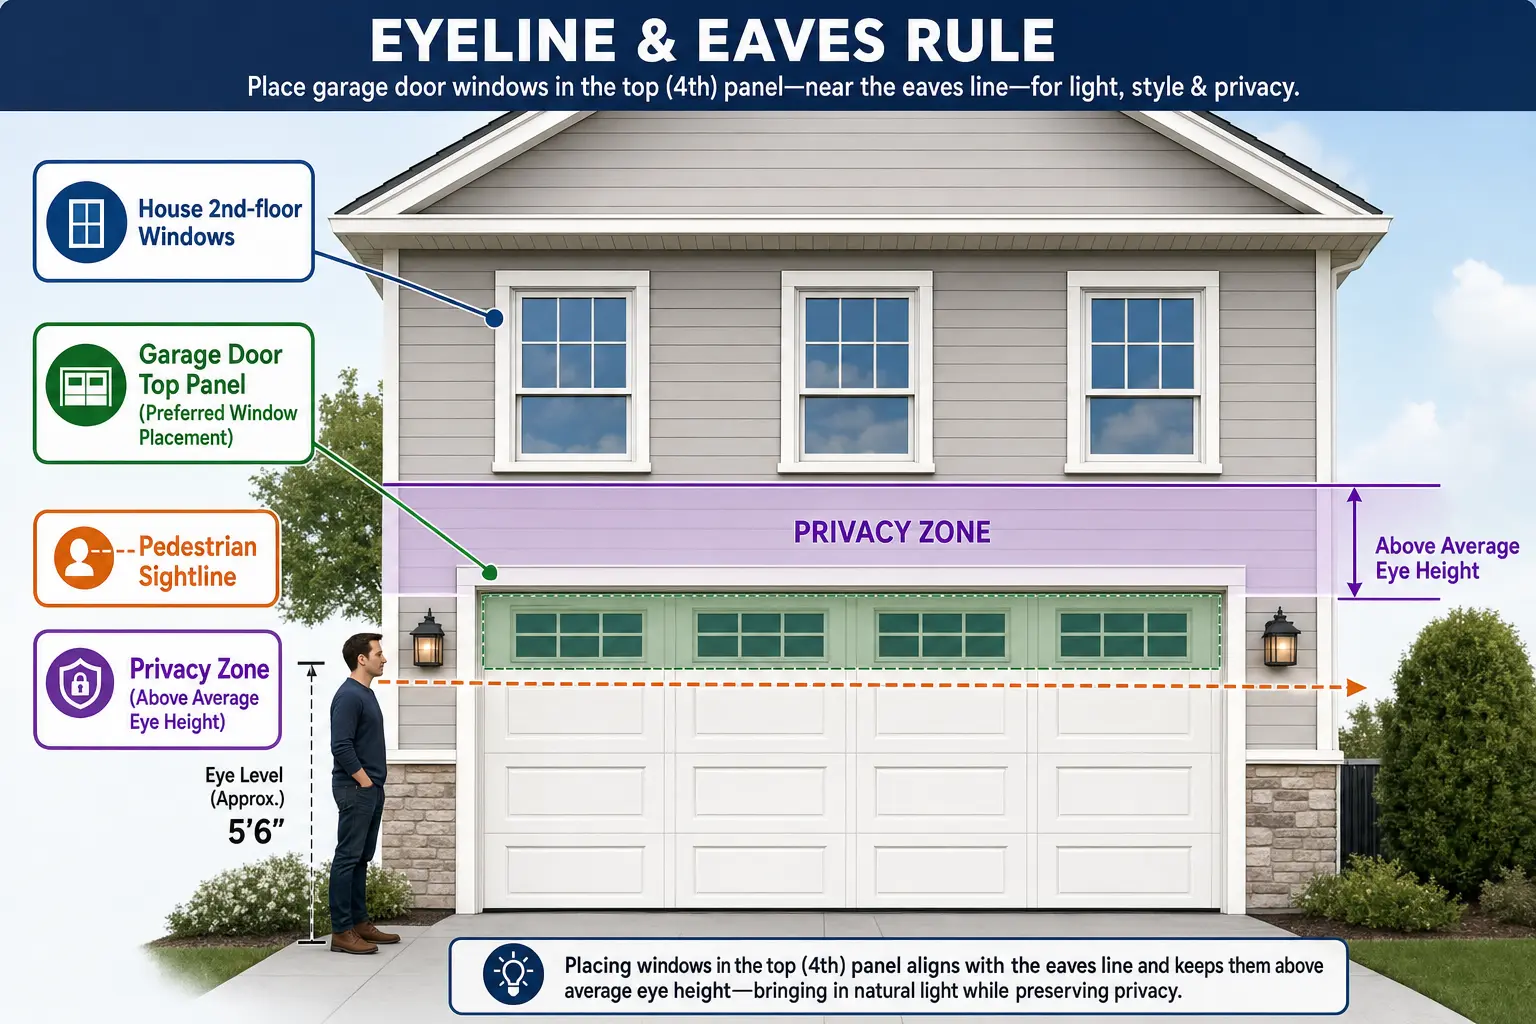
- The Eyeline & Eaves Rule (Section 4 Default): Standard four-section garage doors place the top panel centerline between 6’6″ and 7’0″ above ground level. Positioning windows here aligns glass with the roofline eaves, welcoming soft interior lighting while ensuring equipment and vehicles stay out of eye-level view.
- Horizontal Grid Matching: Match your garage door muntin patterns (such as Colonial 2×2 or Prairie grid layouts) to the primary upper-story house windows. Visual harmony requires consistent grille proportions across the entire front façade.
- Vertical Stacking & Modern Asymmetry: Contemporary homes often utilize vertical glass columns along the left or right edge. This asymmetrical accent demands clean lines on the adjacent home exterior to avoid visual clutter.
- Arch & Transom Integration: Curved arch headers should echo nearby entryway transoms. Custom exterior treatments work best when curved lites mirror existing stone or brick arches.
If you are designing a unique exterior layout, exploring architectural options for custom garage doors can help align specialized window dimensions directly with your facade.
Matching Window Placement to Home Architectural Style
Different home styles require specific window configurations to keep your front profile cohesive:
- Traditional & Colonial: Symmetrical top-row placement with classic divided lites. Clear or frosted glass keeps the entrance refined.
- Modern & Contemporary: Right-side or left-side vertical window stacks, or full-view aluminum panels that run top to bottom.
- Craftsman & Mission: Top-row horizontal windows featuring divided grilles in the upper third section.
- Carriage House & Farmhouse: Arched upper panels paired with vertical decorative grilles to simulate classic swing-out carriage doors.
If your primary objective is to enhance curb appeal with modern garage doors, choosing an architectural style that mirrors your home’s main entry structure ensures long-term resale value.
Privacy, Natural Light, and Thermal Efficiency Trade-Offs
Window position directly controls the balance between interior light and sightline security:
- Height vs. Security: Section 4 (top panel) lets daylight flood upper ceiling spaces without revealing garage contents. Section 3 (third panel down) delivers eye-level views, requiring privacy glass treatment.
- Glass Selection Strategy: Frosted or satin-etched glass allows up to 75% light transmission while blocking direct lines of sight day and night. Tinted or Low-E glass limits solar heat gain on west-facing garages by up to 15°F.
- Thermal Envelope Impact: Adding glass cutouts affects overall insulation. Evaluating your garage door r value ensures insulated glass inserts preserve overall thermal efficiency.
For detailed privacy options, review how specific glass styles manage light in our guide to garage door window privacy.
Mechanical & Technical Considerations
Adding glass changes physical weight mechanics. Standard double-pane insulated glass adds 15 to 30 lbs per panel section.
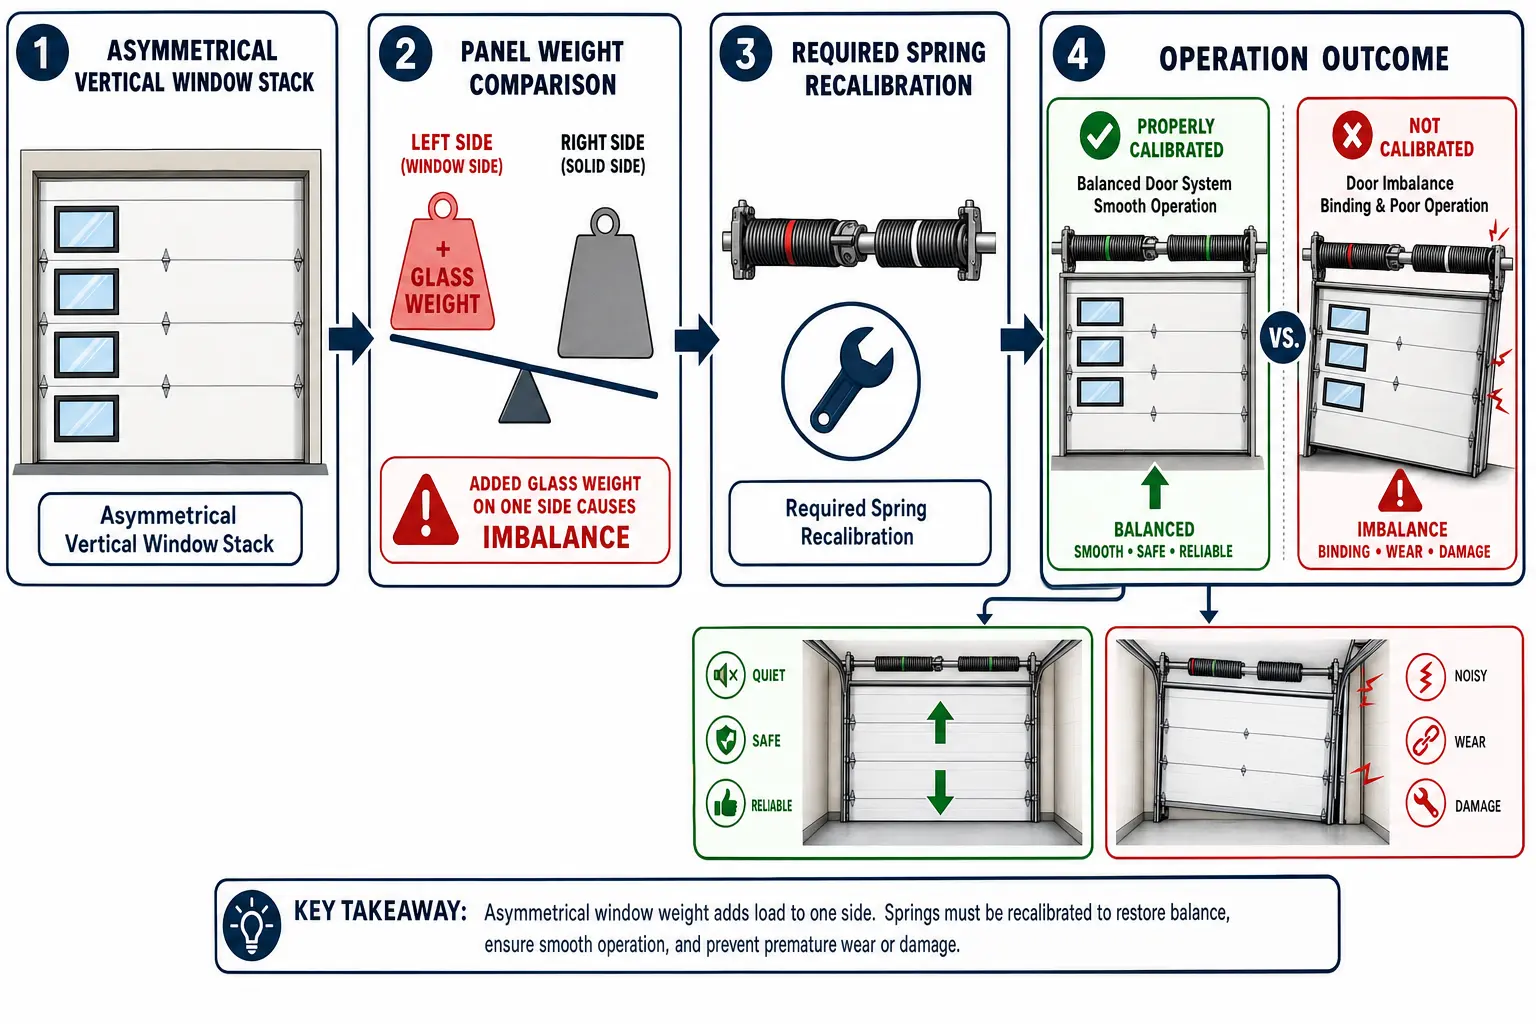
Standard torsion springs are calibrated for specific, uniform panel weights across 10,000 to 15,000 cycles. When windows are arranged asymmetrically in a vertical side stack, the center of gravity shifts. Unbalanced panel weight causes uneven track friction, binding, or opener motor strain.
Professional installation requires recalibrating or counter-weighting spring assembly system tensions. If you plan to install garage door windows or convert solid panels, scheduling expert garage door torsion spring repair prevents track binding and premature motor wear.
Coastal or high-wind environments also require impact-rated glass assembly. Selecting structural wind load garage doors ensures your window panels meet regional building safety codes without sacrificing visual appeal.
Step-by-Step Decision Checklist for Homeowners
Follow this step-by-step checklist to finalize your window selection with confidence:
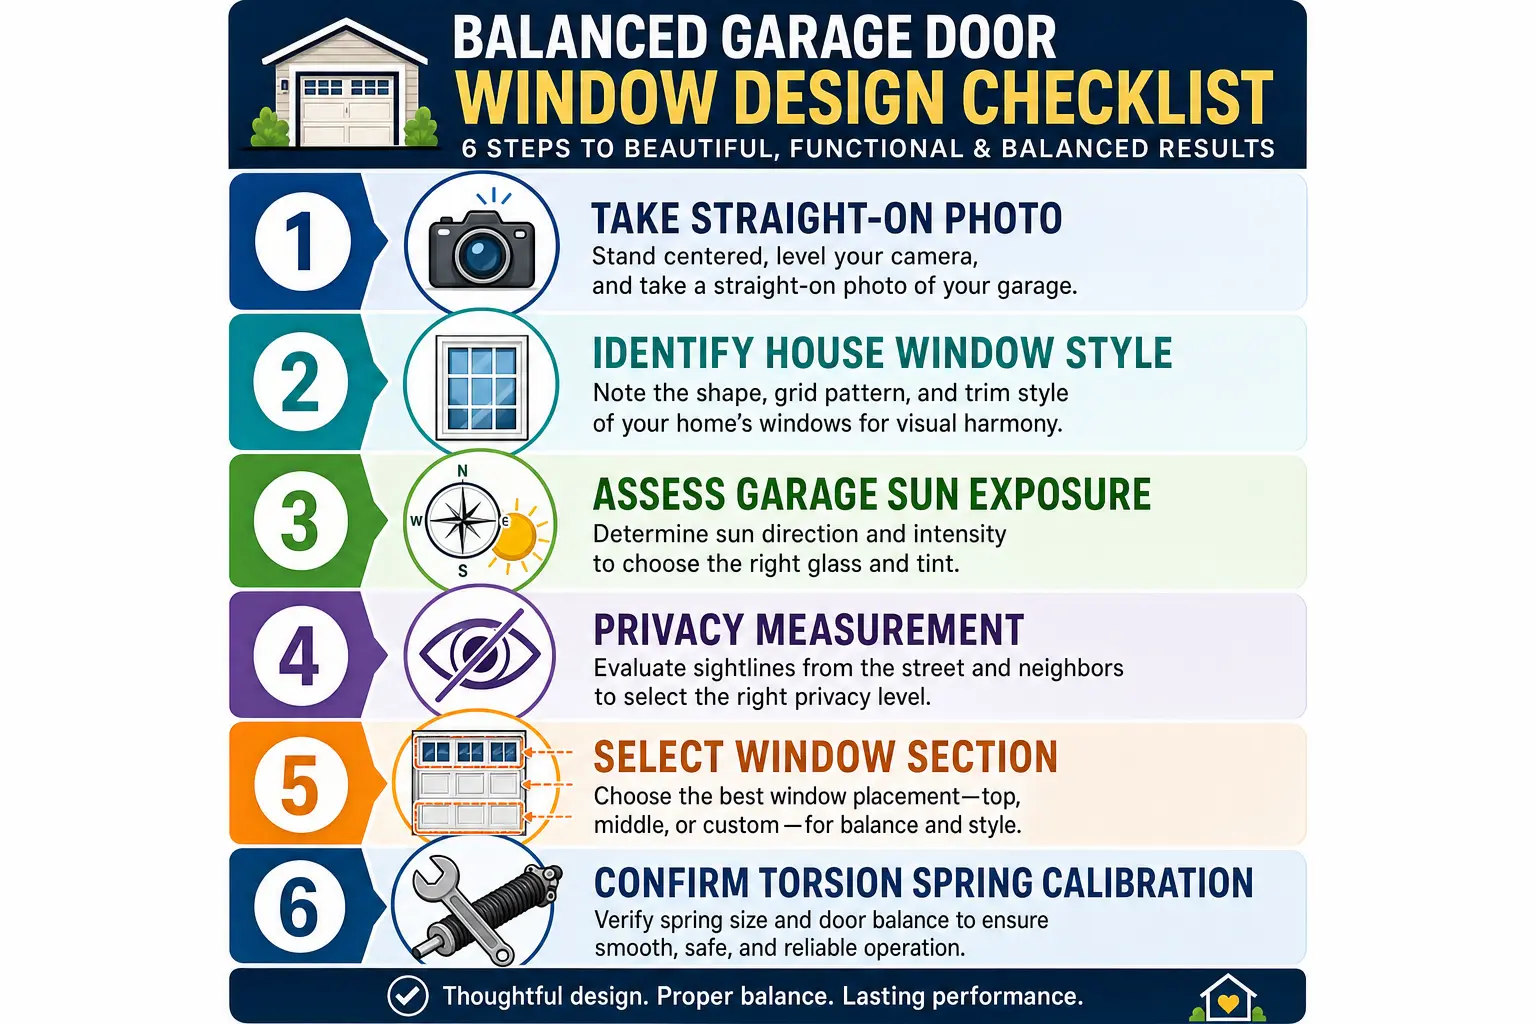
- Façade Alignment: Take a straight-on photo of your home to map existing window grid lines against your garage opening.
- Sun Exposure Assessment: Note daily sun angles to choose between clear, frosted, or thermal Low-E glass.
- Privacy Threshold Check: Verify whether top-row (Section 4) height meets your interior privacy goals.
- Mechanical Recalibration: Confirm spring load requirements with your installer when selecting vertical asymmetric layouts for your new garage door.
Frequently Asked Questions
Will top-row windows allow people to see inside my garage at night?
Standard Section 4 top-row windows sit between 6’6″ and 7’0″ high, keeping sightlines well above eye level. When interior lights are lit, ground-level viewers see only ceiling space unless standing at a significant distance from your driveway.
Do vertical side-stacked windows require special garage door spring adjustments?
Yes. Adding double-pane glass to only one side shifts panel weight unevenly across the opening. Installers adjust left and right spring tensions independently or add counterweights to maintain smooth track travel and avoid track binding.
How do window cutouts impact the thermal R-value of an insulated garage door?
Uninsulated glass reduces total assembly R-values. Choosing factory-sealed, double-pane insulated lites with warm-edge spacers helps maintain thermal performance across insulated steel composite doors.
Ready to upgrade your home’s exterior balance? The experienced team at Up & Down Garage Doors offers professional design consultations, custom glass integrations, and precise mechanical installation. Contact us today to schedule your consultation.
You May Also Like
Essential Blueprint: What to Clear From the Garage Before Installation Day
Published Date: Nov 17, 2026
Sealing & Repainting Carriage Door Overlays Before Winter: The Complete Substrate & Freeze-Thaw Defense Guide
Published Date: Nov 16, 2026
Garage Door Install-Day Sequence: Tear-Out to Final Balance Test
Published Date: Nov 10, 2026