





Master the Math: Garage Door Rough Opening & Structural Header Guide
Published: Aug 4, 2026
A single framing miscalculation can quietly derail an entire build. If a rough opening is even half an inch off, your finished trim won’t align, your weatherstripping won’t seal, and your garage door tracks won’t have the solid anchoring they require. Worse, an undersized or poorly planned header will sag over time under roof loads, pinching tracks and rendering your door completely inoperable.
Building a code-compliant, structurally sound garage door opening requires precise physical geometry and engineering. This guide lays out the exact formulas, structural calculations, and building code parameters you need to get the framing right the first time.
The Master Garage Door Rough Opening Size Chart
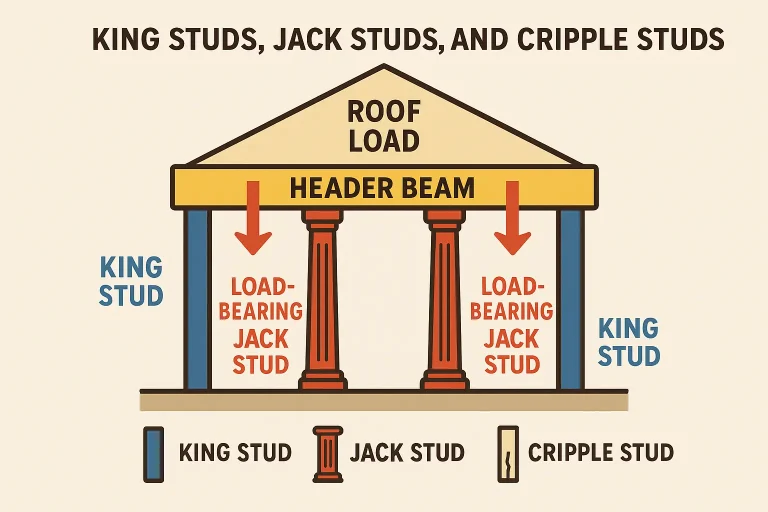
To eliminate installation errors, framing must follow a strict mathematical formula. The rough opening (R.O.) width must always be exactly 3 inches wider than the nominal door width to allow for two 1.5-inch side jambs. The rough opening height must be exactly 1.5 inches taller than the nominal door height to accommodate the 1.5-inch head jamb.
| Nominal Door Size | Target Rough Opening (R.O.) | Target Finished Opening (F.O.) |
|---|---|---|
| 8′ x 7′ | 8′ 3″ Wide x 7′ 1.5″ High | 8′ 0″ Wide x 7′ 0″ High |
| 9′ x 7′ | 9′ 3″ Wide x 7′ 1.5″ High | 9′ 0″ Wide x 7′ 0″ High |
| 10′ x 8′ | 10′ 3″ Wide x 8′ 1.5″ High | 10′ 0″ Wide x 8′ 0″ High |
| 16′ x 7′ | 16′ 3″ Wide x 7′ 1.5″ High | 16′ 0″ Wide x 7′ 0″ High |
| 18′ x 8′ | 18′ 3″ Wide x 8′ 1.5″ High | 18′ 0″ Wide x 8′ 0″ High |
Step-by-Step Garage Framing Geometry (How to Build the Goalposts)
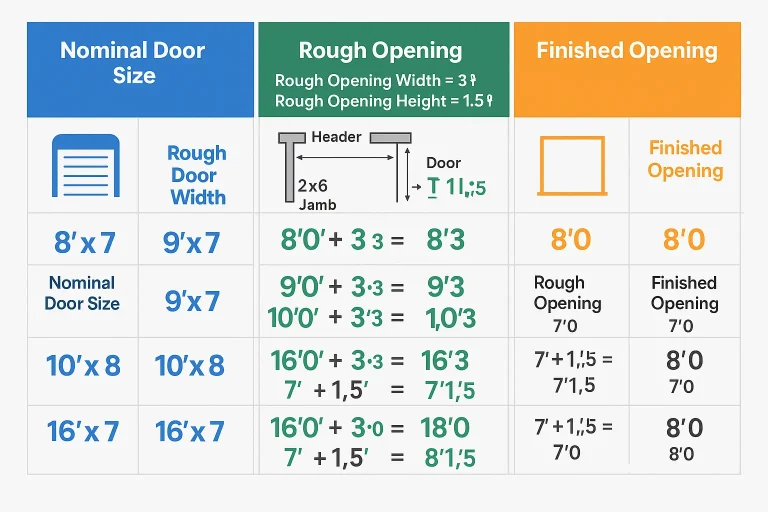
When constructing the rough frame, you are essentially building a structural “goalpost” composed of king studs, jack (trimmer) studs, and a horizontal header. Understanding how these components interact prevents common installation headaches.
Once your structural studs are anchored, 2×6 wood jambs are fastened inside the rough opening. These jambs subtract exactly 1.5 inches of space from each side of the opening, bringing the finished width back down to match the nominal door width. Properly executed garage door framing ensures that the garage door panels sit squarely behind the finished wood frame, creating an airtight seal against the exterior weatherstripping.
If you are learning how to frame a garage door opening, remember to measure for plumbing, squareness, and level across the entire opening to prevent binding tracks later in the installation process.
Structural Header Requirements (Lumber vs. LVL vs. Glulam vs. Steel)
The header bears the structural load of the wall, ceiling, and roof above the door opening. While standard dimensional lumber (such as double 2x12s) is common for single-car openings under 10 feet, it is structurally insufficient under the International Residential Code (IRC) for wider spans.
Double-car openings (16 and 18 feet wide) require engineered wood solutions like Laminated Veneer Lumber (LVL) or Glulam to prevent sagging. According to engineered wood design standards from Weyerhaeuser and Boise Cascade, a typical 16-foot double garage door requires a 2-ply 11-7/8″ LVL header or a 3-ply 9-1/2″ LVL header, depending on the tributary roof load.
⚠️ Critical Notice: Online Framing Math Errors
Many popular online building guides contain major, potentially hazardous errors. One prominent national competitor states that the finished frame for a 9×7 door should be 8 feet 9 inches wide. Following this math will leave your finished opening 3 inches too narrow for a standard 9-foot door to fit.
Another widely cited local blog warns readers that headers should be “12’ wide” (confusing feet with inches) and suggests “6’ of lateral clearance on each side” for track mounting instead of the standard 6 inches. Always verify your dimensions using verified structural engineering guides and certified building code materials.
King Studs, Jack Studs, and Cripples: Support Calculation
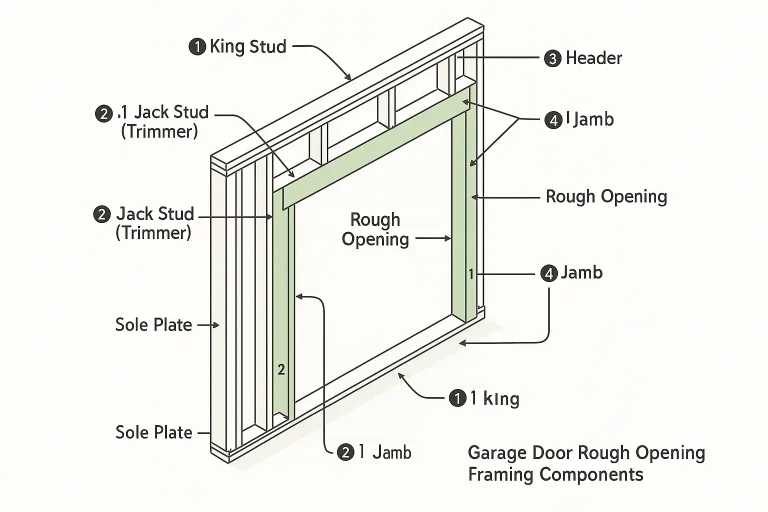
To safely transfer overhead loads down to the foundation, your framing must meet specific bearing surface guidelines. Under IRC Table R602.7.5, the required number of jack studs supporting each end of your header depends directly on the width of the span:
- Spans under 10 feet: A minimum of 2 jack studs (3 inches of continuous bearing surface) is required at each end.
- Spans 10 feet and wider: A minimum of 3 jack studs (4.5 inches of continuous bearing surface) is required at each end.
In addition to vertical load-bearing supports, you must verify clearances for the door track assembly. Standard garage doors require a minimum of 3.75 inches of lateral sideroom on each side for tracks, and a minimum of 12 inches of headroom above the header (15 inches of headroom if installing a standard automatic trolley opener). If your overhead clearance is tight, a specialized low headroom garage door configuration may be required.
Wind Load, Lateral Bracing & Portal Frame Rules (Method PFG)
Garage door openings represent a massive structural void in exterior walls, making them highly vulnerable to lateral wind and seismic forces. To pass municipal inspection, frames must comply with IRC Section R602.10, specifically employing Method PFG (Portal Frame with Garages).
Method PFG dictates that narrow wall piers on either side of a garage door must be constructed with continuous headers, wood structural sheathing (plywood or OSB), and specific framing anchor straps to prevent racking. If you are working with custom size garage doors or localized wind-load requirements, consult a structural engineer to ensure your framing accommodates both wind resistance and the structural integrity of your home.
Framing & Sizing FAQ
Can I use double 2x12s for a 16-foot garage door header?
No. Standard double 2×12 dimensional lumber is not strong enough to span 16 feet without sagging. A double 16-foot opening requires engineered lumber, such as a 2-ply 11-7/8″ LVL beam, to satisfy structural codes and load requirements.
How do I measure my existing opening before buying a new door
To ensure a perfect fit, you must measure the width and height of the finished opening, the side clearance, the headroom above the header, and the total depth back into the garage. Take your measurements in several spots to check for squareness. If you need step-by-step guidance, refer to our guide on how to measure a garage door.
What happens if my rough opening is built out of square?
An out-of-square opening prevents track alignment, which places excessive friction on your door’s rollers and cables. Over time, this extra stress can burn out your opener motor and cause premature wear on your garage door’s springs.
Build with Structural Confidence
Framing a garage door opening correctly requires attention to detail, code compliance, and structural design. For over 15 years, our family-owned business at Up & Down Garage Doors has helped homeowners and builders design, install, and service high-quality residential and commercial door systems. Whether you need professional framing services, expert advice on custom dimensions, or a certified LiftMaster or Clopay door installation, our fully licensed team is available 24/7 across Connecticut, Texas, New York, Illinois, and Arizona. Contact us today to ensure your next build is built to last.
You May Also Like

Assessing Hail, Storm, and Impact Damage on Garage Door Frames
That sinking feeling is unmistakable. After a wild hailstorm, a wind-lashing storm, or the accidental tap from a car bumper, you see it—the damage to your garage door frame. It’s more than just an eyesore. A…
Published Date: Apr 20, 2026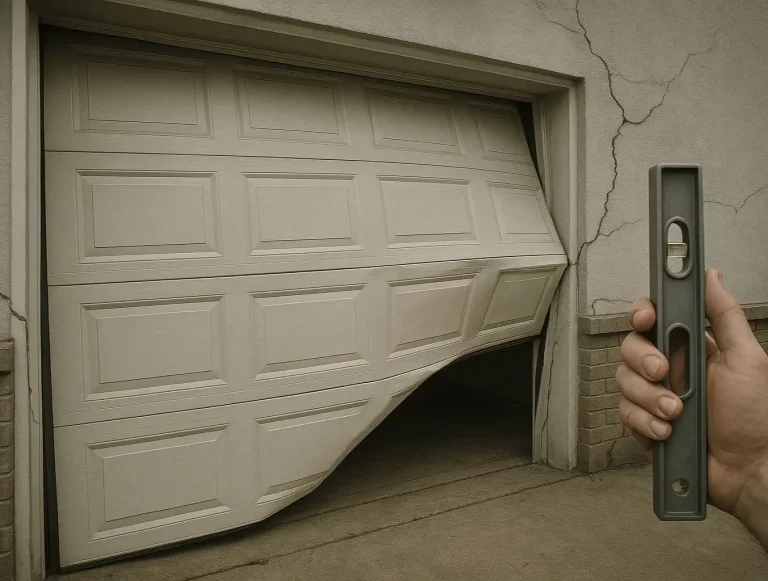
Identifying and Addressing Garage Door Frame Damage
You’ve been there. You press the button on your remote, the garage door starts its descent, and then… it stops. Or it closes unevenly, leaving a gap on one side. You’ve done the usual dance: you’ve checked the…
Published Date: Apr 16, 2026
Is Your Garage Door Frame Out of Shape? Here’s What to Do
A misaligned garage door frame can be a real headache — from difficulty opening and closing to gaps that let in drafts and pests. These issues may seem minor now, but they can lead to serious damage, expensive…
Published Date: Apr 3, 2025