





Navigating Garage Door Building Codes: The Homeowner’s Guide
Published: Aug 3, 2026
Planning a garage renovation or replacing a worn-out system involves more than just selecting an attractive panel design. The intersection of local building codes, municipal permitting, and safety regulations can quickly turn a straightforward weekend project into a regulatory headache.
Whether you are preparing a home for sale, upgrading after a major storm, or simply prioritizing your family’s safety, understanding these regulations prevents costly construction delays, voided insurance policies, and municipal fines. This guide simplifies complex local codes, giving you the clarity needed to make compliant, high-value decisions.
The Great Divide (Vehicular vs. Pedestrian Entry Doors)
A common point of confusion among homeowners—and even some home improvement blogs—is conflating the rules for the vehicular overhead door with the pedestrian entry door (the “man door” connecting your garage to your living space).
These two openings serve entirely different structural roles and answer to completely distinct sections of the International Residential Code (IRC).
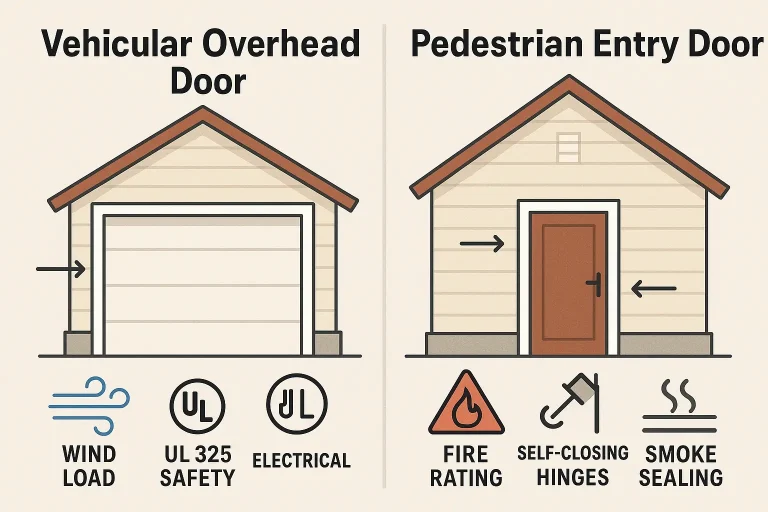
- Vehicular Overhead Doors: Governed primarily by wind load resistance (IRC Section R609), entrapment protection (UL 325), and structural attachment standards. Contrary to some industry myths, overhead garage doors do not require a 20-minute fire-resistance rating.
- Pedestrian Entry Doors: Governed by strict fire-separation mandates (IRC Section R302.5.1). This door must act as a protective barrier to prevent carbon monoxide, toxic fumes, and fire from penetrating your living areas.
Vehicular Overhead Door Regulations (IRC R609 & UL 325)
The main overhead door is the largest moving wall on your property. Because of its sheer size and weight, regulators focus heavily on structural stability, electrical safety, and entrapment prevention.
Wind Load and Pressure Resistance
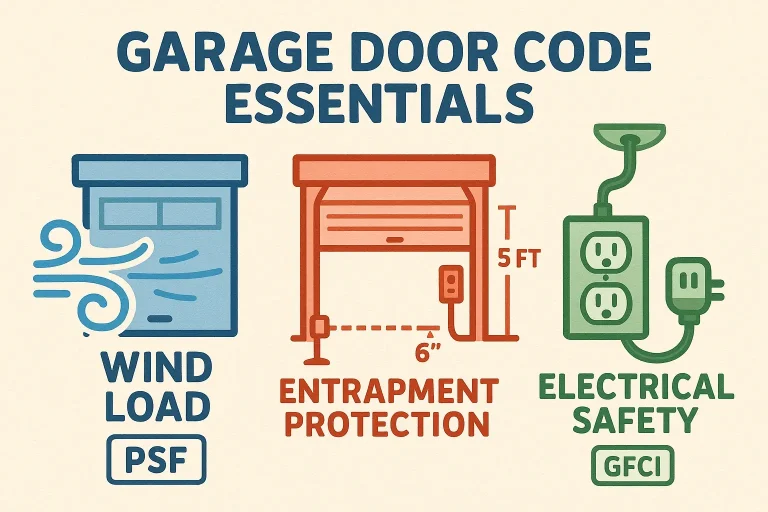
In coastal regions and storm-prone states, wind load capacity is non-negotiable. High winds put massive positive and negative design pressure (measured in pounds per square foot, or PSF) on the door. Under ASTM E330 and ANSI/DASMA 108 standards, failure to install high-wind or hurricane rated garage doors can result in door collapse, leading to internal pressurization that can blow the roof off a home. If you live in an area prone to severe storms, choosing garage doors that can withstand extreme weather is crucial for safeguarding your home’s structural integrity.
Entrapment Protection (UL 325)
To prevent crushing injuries, all modern motorized residential openers must feature dual safety reversal systems. This includes photoelectric eyes mounted no higher than six inches above the garage floor and an auto-reverse mechanism that triggers when the door contacts an obstacle. Trying to bypass these devices is a major hazard. Homeowners often ask if a door will operate or if they should look into how to bypass safety sensors on garage door units; the short answer is that bypassing these safety features violates UL 325 and compromises home safety.
Electrical and GFCI Compliance
According to National Electrical Code (NEC Article 210.8) standards, all garage receptacles—including ceiling outlets specifically dedicated to garage door openers—must have Ground-Fault Circuit-Interrupter (GFCI) protection. This prevents hazardous electrical surges in damp garage environments. If you find your garage door tripping breaker switches regularly, it is often due to an outdated outlet or a faulty circuit that needs to be brought up to modern NEC standards.
Pedestrian Entry Door Fire Safety (IRC R302.5.1)
If you have an attached garage, the door leading into your house is a critical component of your home’s fire-separation barrier. Because garage fires can spread quickly, the IRC mandates strict rules under Section R302.5.1:
- Material Composition: The entry door must be either a solid wood door at least 1-3/8 inches (35 mm) thick, a solid or honeycomb-core steel door at least 1-3/8 inches thick, or a door with a certified 20-minute fire-resistance rating.
- The Self-Closing Mandate: Many local municipalities require self-closing hinges or a door closer on this entry door. This ensures the door swings shut automatically, keeping toxic carbon monoxide fumes and potential flames out of your bedrooms.
- No Direct Bedroom Access: The entry door is legally prohibited from opening directly into a room used for sleeping purposes.
- International Differences: If you are operating under the Ontario Building Code (OBC 9.10.13.15) rather than the US IRC, notice that Canada requires a thicker 1-3/4 inch (45 mm) solid core door along with strict airtight weatherstripping for gas-tight fumeproofing.
Permitting and Inspections (Why Compliance Matters)
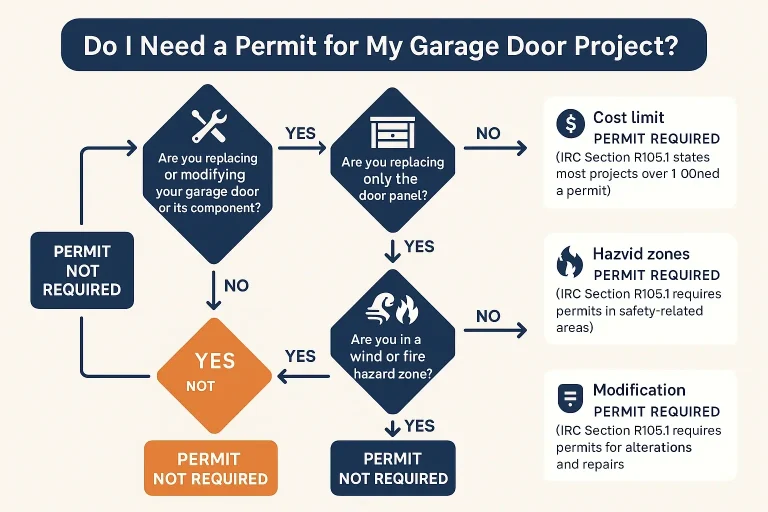
Many homeowners wonder if they can bypass the permit process for a fast installation. However, IRC Section R105.1 clearly states that a permit is required to construct, enlarge, alter, repair, move, or replace any accessory structure, including garage doors.
When undergoing a damaged garage door replacement, or performing structural modifications like garage door framing-related alterations, skipping a permit introduces significant risks:
- Denied Insurance Claims: If a windstorm destroys your unpermitted garage door, your insurer can legally deny coverage.
- Failed Home Sales: Savvy home buyers and home inspectors will cross-reference your property upgrades with city permit databases. An unpermitted garage door installation can delay or derail a home sale.
- Municipal Fines: Code enforcement officers can issue costly stop-work orders and fines, occasionally forcing homeowners to completely uninstall non-compliant systems.
Regional Code Spoke Map (The Localized Variations)
While the IRC provides a great foundation, actual enforcement and specific amendments vary by region.
- California (SB 969 & WUI Zones): Since July 1, 2019, all new or replacement openers installed in California must be equipped with a battery backup garage door opener system to ensure the door can open during wildfire-related power outages. Non-compliance carries a $1,000 civil penalty. Additionally, homes in Wildland-Urban Interface (WUI) zones must comply with Title 24 Section 708A.4, requiring specialized ember-resistant weather stripping.
- Florida (HVHZ Zones): Miami-Dade and Broward counties operate under some of the nation’s strictest high-velocity hurricane zone (HVHZ) requirements, mandating impact-resistant panels and missile-impact testing under ANSI/DASMA 115.
Frequently Asked Questions
Can I install a garage door myself without a permit?
Generally, no. Under IRC Section R105.1, a garage door replacement is considered a structural alteration and requires a building permit in most jurisdictions. Licensed installers handle the permitting paperwork to ensure your home remains fully code-compliant.
Does my garage door opener need a backup battery?
If you live in California, yes—it is legally mandated under state senate bill SB 969. For residents of other states, battery backups are not universally required by the IRC but are highly recommended as a safety measure during power outages.
What is the maximum height for safety sensors?
According to UL 325 and federal safety standards, safety sensors must be installed no higher than six inches above the garage floor to effectively detect pets and small children.
Your Next Steps toward Compliance and Safety
Understanding local building regulations protects your home’s value, preserves your insurance coverage, and keeps your family safe. Navigating permits, design pressures, and electrical requirements can be complex, but you do not have to handle it alone.
If you are ready to upgrade your home with a secure, fully compliant system, find professional garage door installation near me services and read our detailed guide on the garage door installation process so you can confidently plan your next home improvement project.
You May Also Like
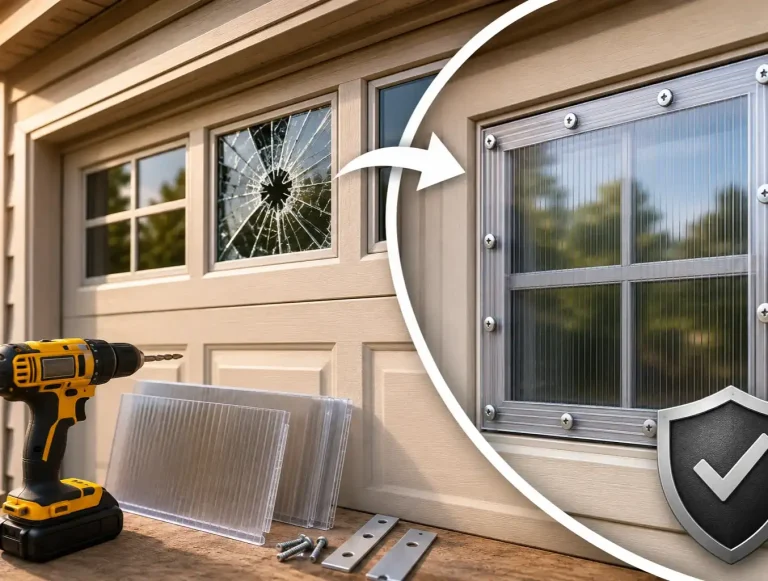
DIY Garage Window Security: A Homeowner’s Guide to Fortification
We often think of our garage door as just that—a door. But for many of us, it’s the true front door to our home. It’s where we greet the day, welcome the kids home from school, and haul in groceries. It’s a massive,…
Published Date: Jul 16, 2026
The Maintenance Mistake Most Homeowners Make
You have the paperwork tucked away in a file cabinet—a warranty for your new garage door, your promise of protection against defects and failures. But what if that promise has a giant loophole you don't know about?…
Published Date: Mar 27, 2026
The Impact of Sensor Removal on Garage Door Opener Warranty
It’s a familiar story. You’re rushing out, you hit the button, and the garage door starts to close… only to reverse and open again. The lights on your opener flash, and a quick online search points to the safety…
Published Date: May 13, 2026