




Blog Post
Published: Sep 25, 2026
Buying a custom garage door or planning a major track replacement is a significant, high-stakes home upgrade. A single miscalculation can turn a highly anticipated project into a non-refundable, $1,500 mistake. While many online product configurators focus almost entirely on the basic height and width of the opening, successful installation depends on three often-overlooked dimensions: headroom, side room, and backroom clearance.
At Up & Down Garage Doors, our fifteen years of family-owned field experience has shown us that physical space constraints—not the door sizes themselves—are where most DIYers and homeowners run into trouble. Before completing your order, you must understand how your garage’s framing, spring systems, and motor choices interact within the physical boundaries of your space.
The Critical Side Room Calculations and the Jackshaft Trap
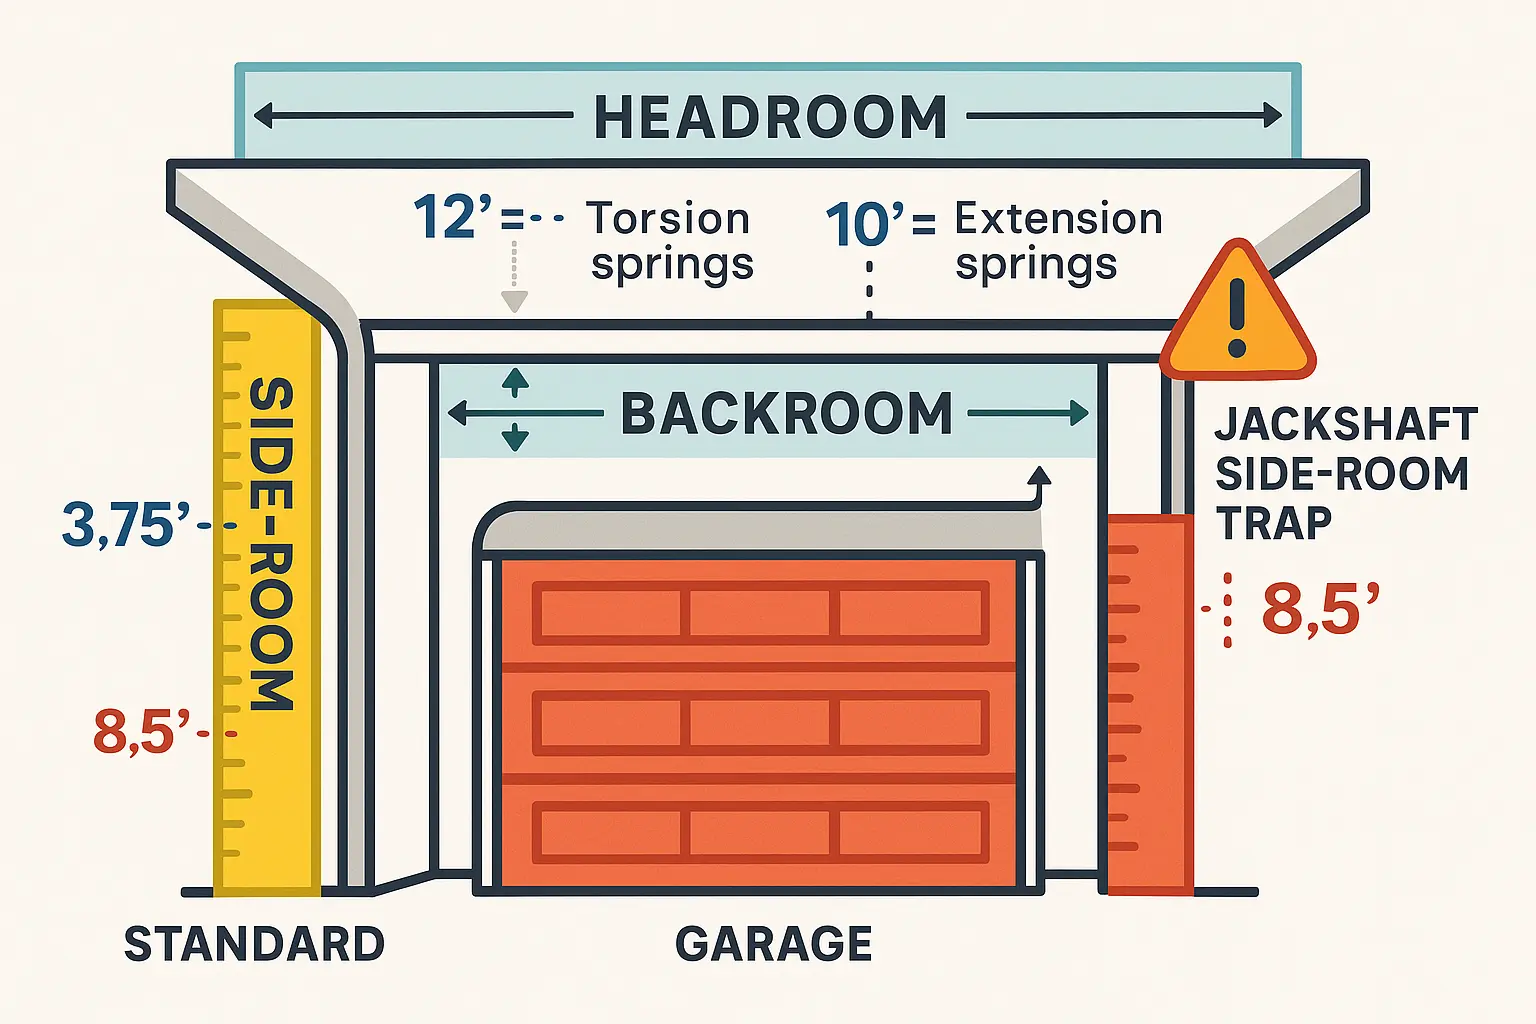
When evaluating your garage, “side room” refers to the lateral flat space required on both the left and right sides of the opening to mount the vertical track assemblies securely. Standard residential installations utilizing a standard 2-inch track require a minimum of 3.75 to 4 inches of flat clearance on each side. If you are dealing with heavy-duty or commercial-grade installations that utilize 3-inch tracks, that requirement increases to 6 inches on both sides.
However, a common pitfall for modern buyers involves the popular side garage door opener (often called a wall-mount or jackshaft opener, such as a LiftMaster system). Many buyers look at a low-ceiling garage and assume a wall-mounted motor is the ultimate space-saving solution. While it frees up ceiling height, a wall-mount opener requires a minimum of 8.5 inches of lateral clearance on the specific side of the torsion shaft where the motor is installed. If your side room is limited to the standard 3.75 inches, you physically cannot mount a jackshaft opener. Verifying your side room early in the process ensures you do not buy a motor you cannot install.
Step-by-Step Clearance Auditing: Measure Like an Installer
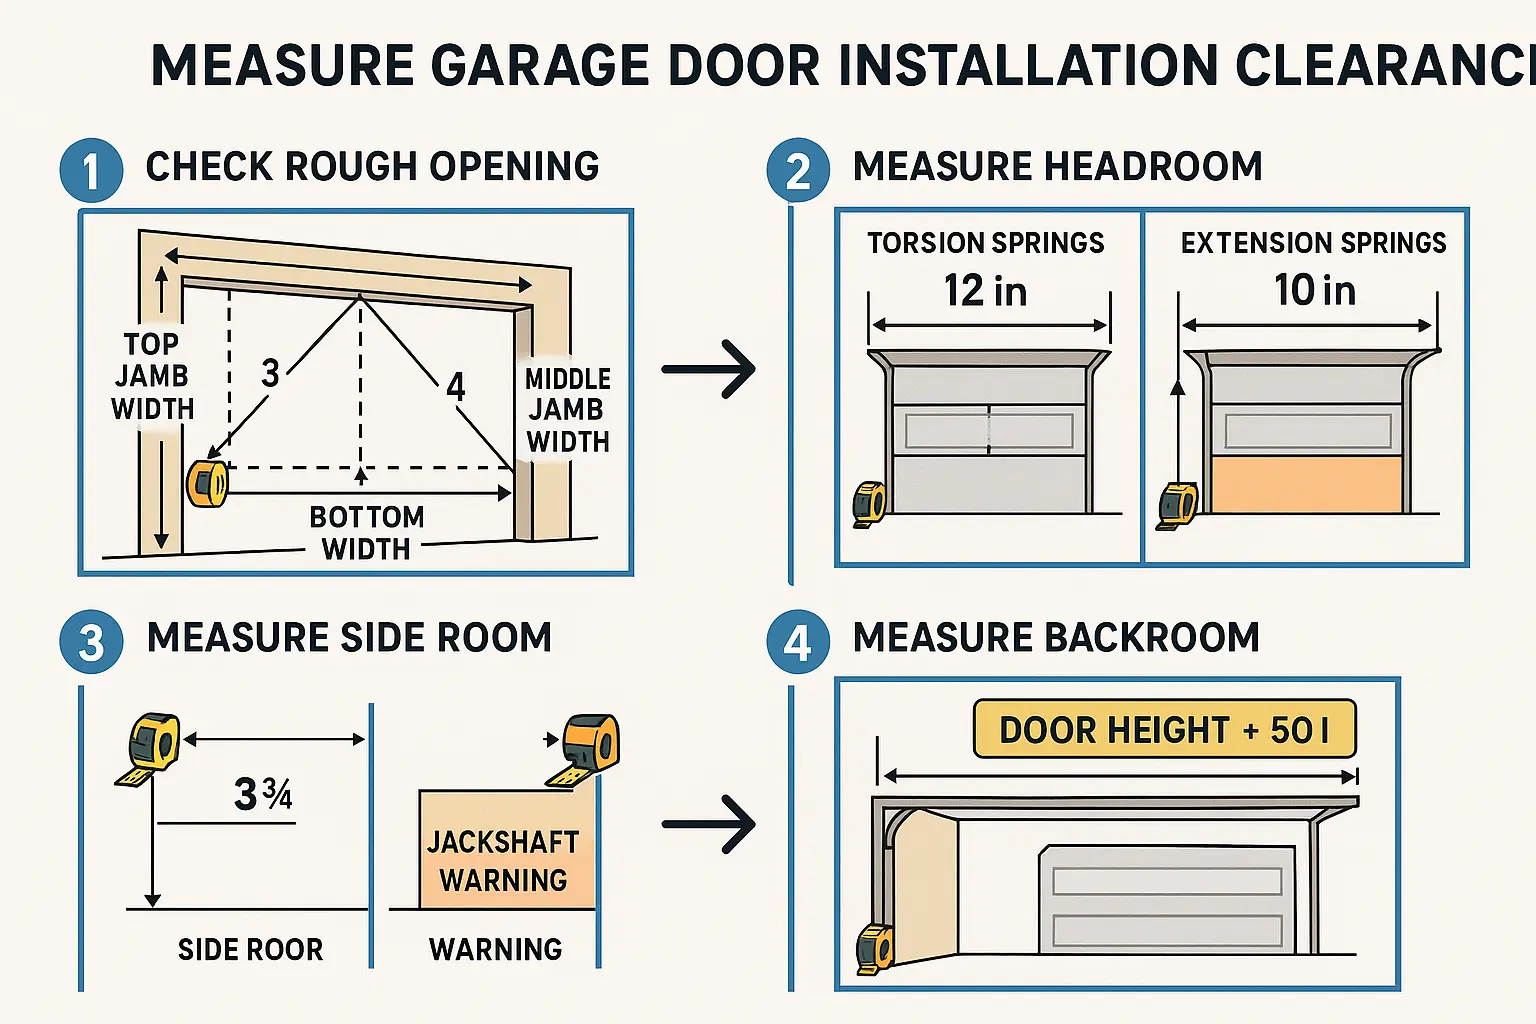
To avoid shipping delays and structural surprises, grab a reliable tape measure and audit your space using this step-by-step approach.
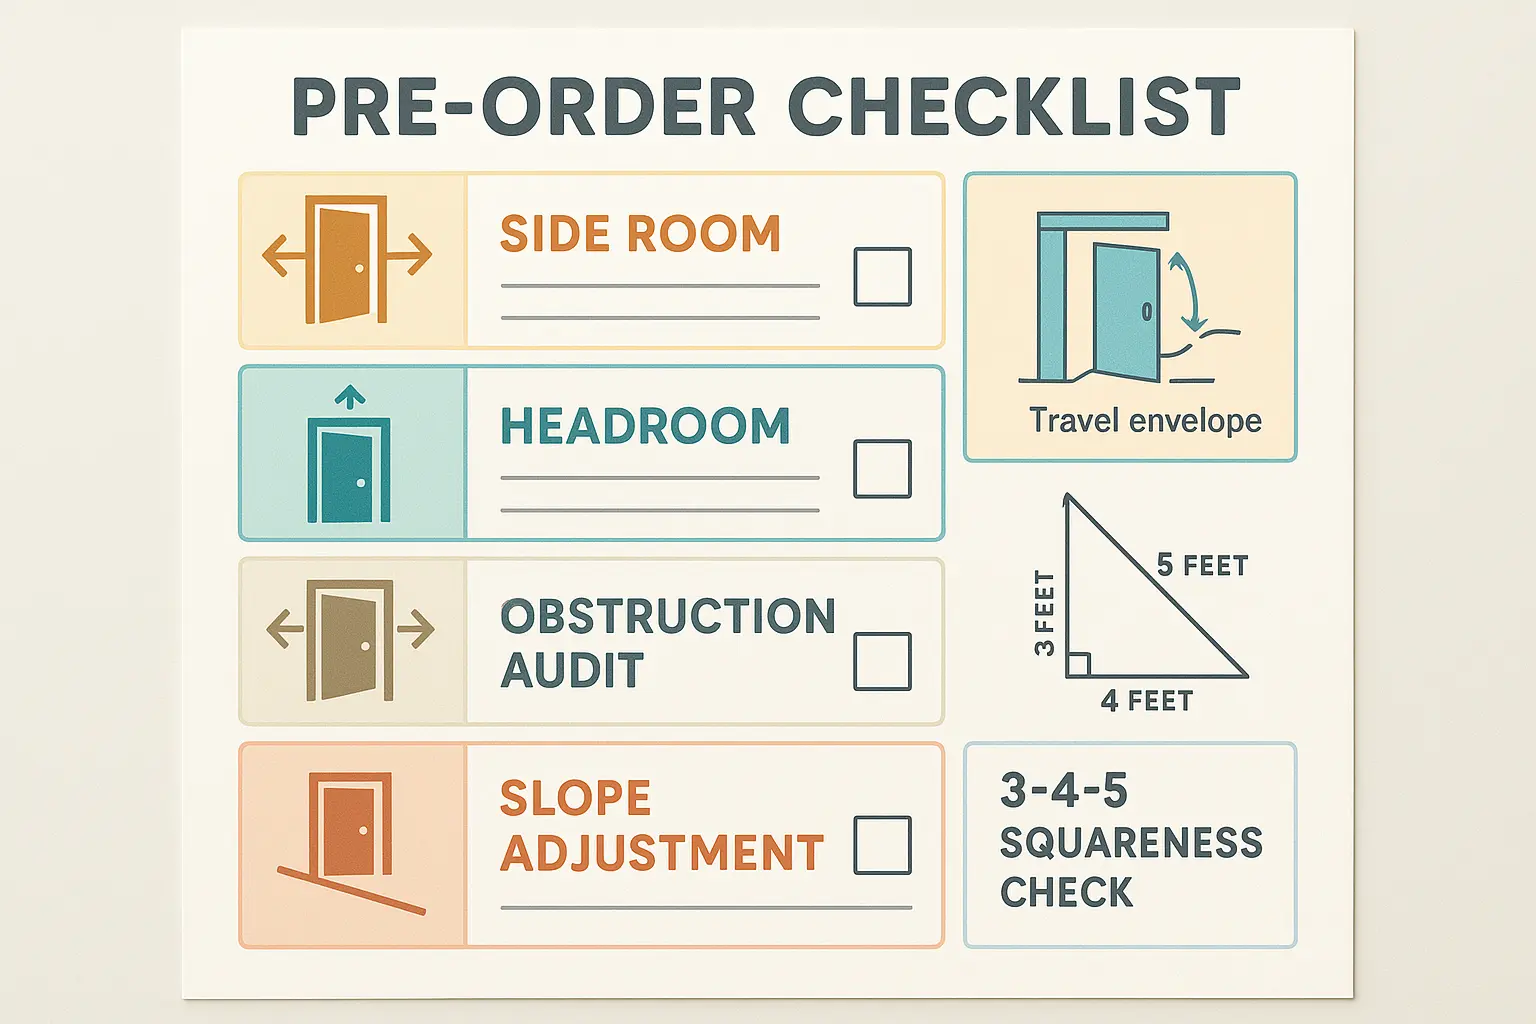
First, check the rough opening for garage door accuracy. Never assume your framing is perfectly square. Check for squareness using the classic 3-4-5 framing triangle: measure 3 feet horizontally along the header, 4 feet vertically down the jamb, and verify that the diagonal between those two points is exactly 5 feet. Take diagonal corner-to-corner measurements of the entire opening; if they differ, the framing must be adjusted before installation. Keep in mind that environmental factors like thermal expansion (where steel tracks expand roughly 1/16 of an inch per 10 feet for every 50°F change) mean you need tight, square framing tolerances to prevent binding.
Next, measure your headroom, which is the vertical space between the top of the rough opening and the lowest ceiling point.
- Standard Torsion Springs: Require 12 inches of headroom (increasing to 15 inches with an automatic ceiling-mounted opener).
- Extension Springs: Need 10 inches of headroom (increasing to 12 inches with an automatic ceiling opener).
If you have tight clearance, you may need to order specialized low headroom garage door hardware. These configurations alter the standard garage door track radius to allow the top section of the door to turn quicker. Double-track front-mount torsion systems can work in 9 to 9.5 inches, while rear-mount configurations (which position the spring shaft at the back of the horizontal tracks) can fit in as little as 4.5 to 6 inches. Always consult a specialized low headroom garage door opener guide to ensure your motor path aligns with your tracking radius.
Calculating True Backroom and Clear Ceiling Space
Backroom refers to the clear horizontal depth required inside your garage, measured from the header wall back toward the rear wall. There is a common and costly myth that backroom only needs to equal the door height plus 18 inches. While this is true for manual operation, it will fail completely if you plan on a standard garage door & opener installation.
For a standard ceiling-mounted motorized trolley, the correct calculation is:
$$text{Backroom Needed} = text{Door Height} + text{48 to 50 inches}$$
For a standard 7-foot door, you need a minimum of 125 inches (10.4 feet) of entirely unobstructed ceiling depth to clear the rail assembly and the motor head. If you are trying to maximize overhead space to install an automotive lift, you might instead consider a specialized high lift garage door conversion, which runs the tracks higher up the wall before curving back.
When measuring, execute an “obstruction sweep.” Do not just measure clear drywall. You must measure to the lowest point of any physical obstruction—such as HVAC ductwork, structural beams, ceiling fans, lighting fixtures, or drop-down attic stairs—lying within the travel path of the door.
Your Pre-Order Clearance Blueprint
Before finalizing any order for a door, track, or motor, review this checklist. Knowing your dimensions helps you confidently choose the right hardware, select what size garage door opener do i need, and ensure a smooth setup.
By taking these precise physical measurements and avoiding common clearance traps, you protect both your budget and your project schedule. If you are ready to move forward or feel uncertain about complex track configurations, connecting with local professionals ensures your installation is seamless. If you are in Connecticut, Texas, New York, Illinois, or Arizona, exploring a professional garage door installation near me can take the guesswork out of the measurement process entirely.
Frequently Asked Questions
Why do manual and motorized garage doors require different backroom clearances?
A manual door only needs enough backroom for the door sections to slide fully into the horizontal tracks, which is typically the door height plus 18 inches. A motorized trolley opener requires a long steel rail and motor head assembly to push and pull the door, which extends the required clear depth to the door height plus 48 to 50 inches.
Can I use a jackshaft opener if my side room is less than 8.5 inches?
No. Wall-mounted jackshaft openers mount directly to the side of the torsion bar and require a minimum of 8.5 inches of lateral space for the physical motor unit and mounting brackets. If you have tight side clearances, a standard ceiling-mounted trolley system is required.
How do I know if my garage door framing is square without professional lasers?
You can use the 3-4-5 framing method. Measure exactly 3 feet horizontally along your header, and 4 feet vertically down your side jamb. If the diagonal distance between these two points is exactly 5 feet, your framing is perfectly square. Repeat this on both top corners of the opening to ensure accuracy.
You May Also Like