




Garage Door Wind Load Ratings: What the Codes Require
Published: Oct 1, 2026
When a severe windstorm hits, your garage door is the first line of defense protecting your home’s structural integrity. According to the Federal Emergency Management Agency (FEMA), garage door structural failures are responsible for over 80% of residential structural wind damage during hurricanes. When a standard door fails, wind rushes into the garage, causing rapid internal pressurization. This sudden pressure buildup frequently blows the roof off and collapses supporting walls.
Navigating the transition from structural building codes to practical purchasing decisions can be complex. As you evaluate your options, understanding wind load ratings is not just a matter of passing local inspections—it is a critical step in safeguarding your property and securing long-term financial savings.
The Core Technical Metrics: MPH vs. PSF
Many homeowners assume they just need to look for a door rated for a specific wind speed, such as “130 MPH.” However, this is a dangerous misnomer. Wind speed alone does not dictate the actual force exerted on a structure. Instead, building codes and engineers look at Design Pressure, measured in Pounds per Square Foot (PSF).
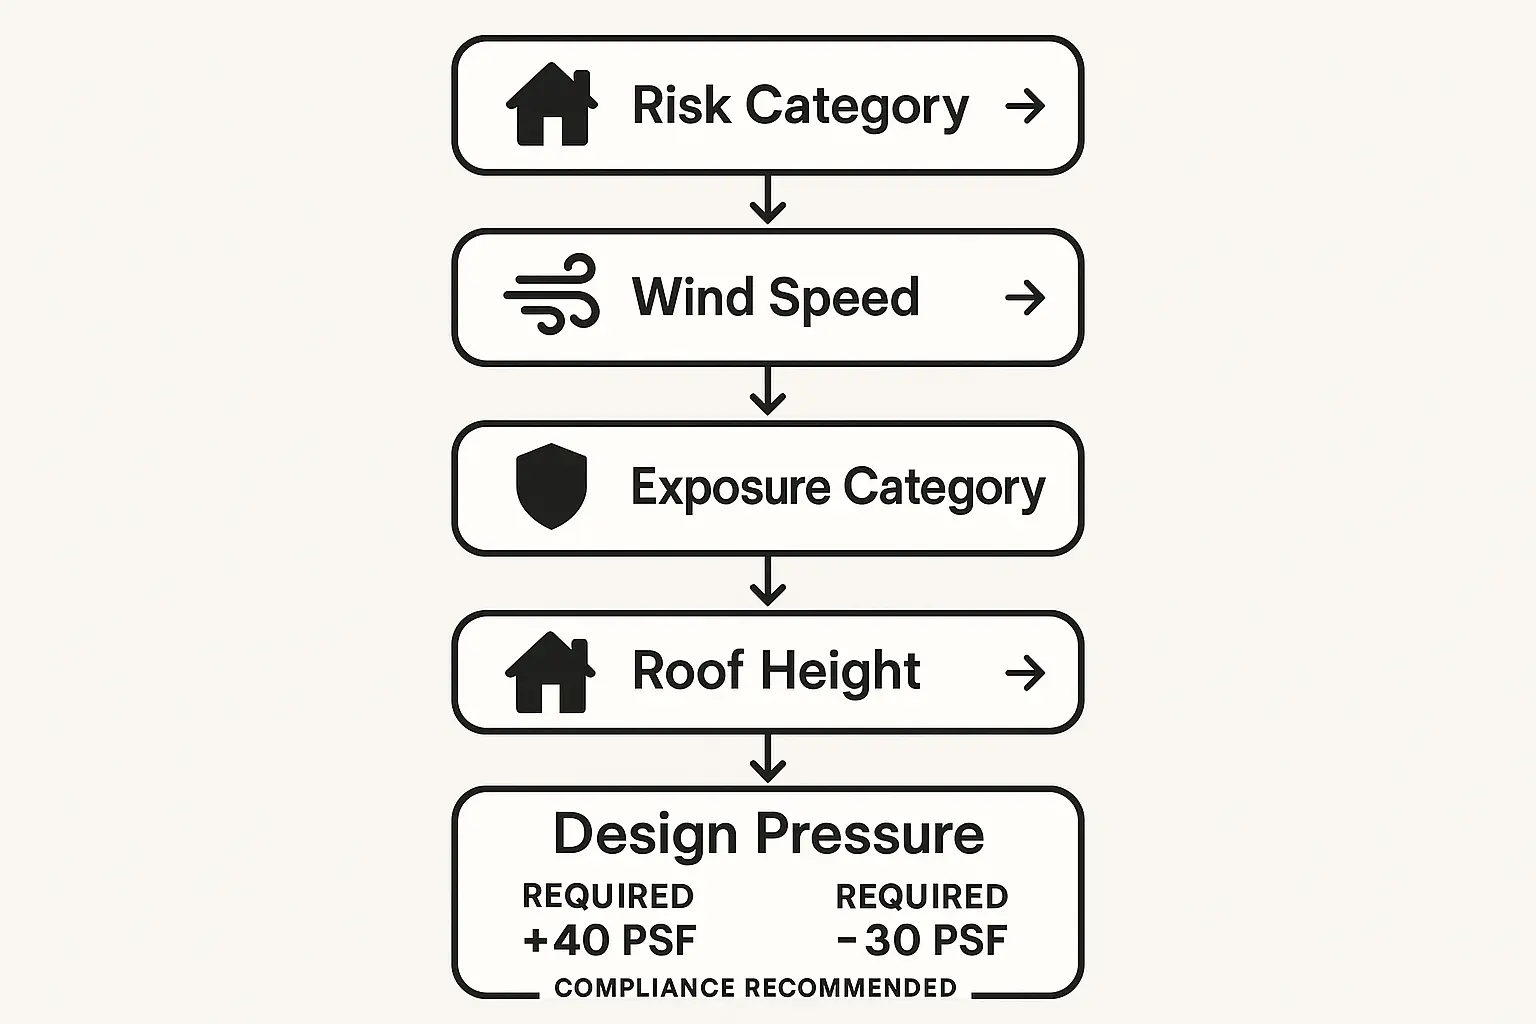
The same 130 MPH wind translates to vastly different PSF requirements based on several critical variables established by the American Society of Civil Engineers (ASCE 7):
- Exposure Category: Category B covers suburban areas with closely spaced obstructions. Category C includes open terrain and shorelines, while Category D applies to properties directly exposed to unobstructed flat coastal waterways.
- Mean Roof Height: Taller buildings experience higher wind forces.
- Structural Geometry: Garage doors located near the corners of a home experience higher suction (negative pressure) than those in the center of a wall.
Under industry standards like ANSI/DASMA 108 and ASTM E330, a door’s laboratory test pressure must be 150% of its rated design pressure. This 1.5x safety factor ensures that if your local code requires a wind load garage doors rating of $+20/-24text{ PSF}$, the door assembly must withstand physical testing up to $+30/-36text{ PSF}$ without mechanical failure.
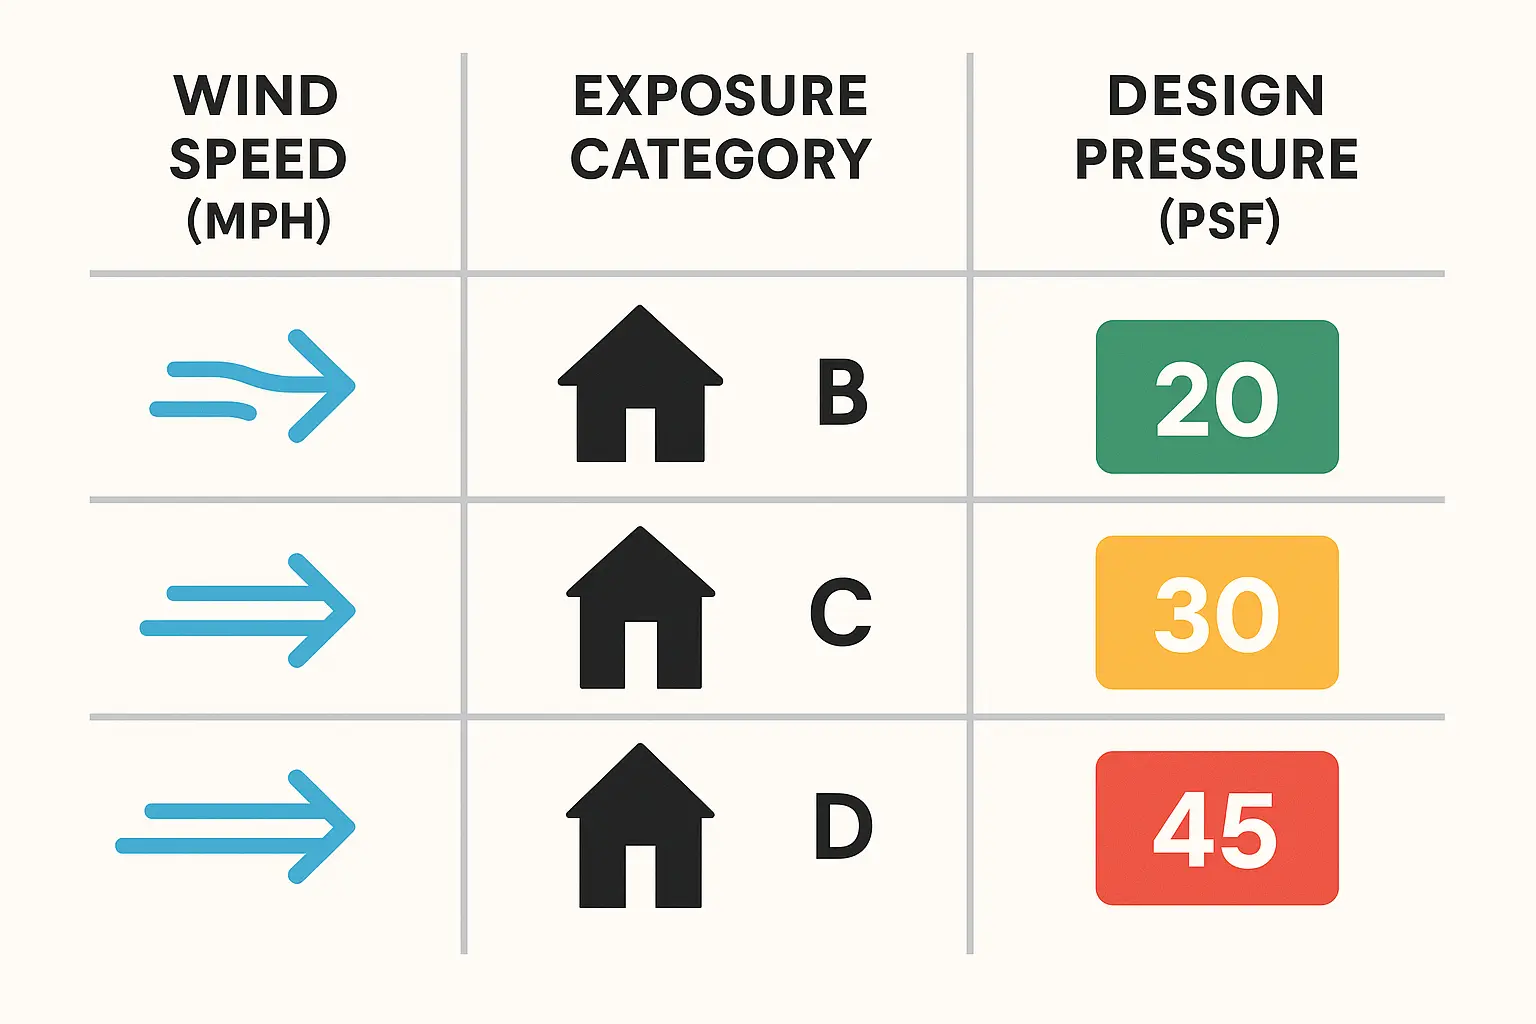
Embedded Tool: The Multi-Variable Wind Load Calculator
To bridge the gap between complex engineering formulas and your practical purchasing journey, use this multi-variable framework to estimate your required design pressures. By evaluating your home’s Risk Category (typically Category II for standard residential homes), localized wind speed zones, exposure classification, and roof height, you can determine whether a standard or reinforced door is required.
The recent transition from ASCE 7-16 to ASCE 7-22 structural standards has increased required design pressures for properties situated in high-wind regions. Working with a licensed installer ensures your structural calculations align with the latest regional amendments.
Decoding Model and Regional Building Codes
Municipalities across the United States enforce strict standards for exterior openings:
- International Residential Code (IRC) & IBC: Section R301.2.1 mandates that garage doors be labeled with an approved, permanent label indicating their design pressure rating and compliance testing standard.
- Florida Building Code (FBC): Properties in High-Velocity Hurricane Zones (HVHZ), such as Miami-Dade and Broward counties, require specialized TAS 201, 202, and 203 testing, which includes large-missile impact resistance testing using a 9-pound $2times4$ timber fired at 50 feet per second.
- Texas Department of Insurance (TDI): To secure coverage through the Texas Windstorm Insurance Association (TWIA) along the Gulf Coast, homeowners must obtain a WPI-8 Certificate of Compliance, verifying that the door has a dedicated TDI Product Evaluation number.
Before starting any installation, you must verify local requirements to ensure proper garage door code compliance. In high-wind areas, skipping this step can prevent you from securing a necessary garage door permit and potentially void your homeowner’s insurance policy.
Passive vs. Active Reinforcement Systems
When choosing a wind-rated system, you will encounter two primary engineering approaches:
| Passive Systems (Storm Ready) | Active Systems (Add-On Posts) |
|---|---|
| Permanent, built-in reinforcement including T-struts, commercial-grade 14-gauge tracks, and heavy-duty brackets. | Temporary, removable vertical steel reinforcement posts that must be manually installed before a storm. |
| Zero prep time required; ideal for rental properties, vacation homes, or frequent travelers. | Lower upfront cost, but requires physical presence and manual labor to secure. |
| Always active, providing continuous protection against unexpected weather events. | Bulky posts must be stored in the garage and can block vehicle access when installed. |
The Danger of the "Retrofit Trap"
Many property owners consider retrofitting an existing garage door with aftermarket struts to save money. This is a highly dangerous compromise. A certified wind-load system is not just a standard door with added steel bars; it is an engineered assembly of carefully matched components.
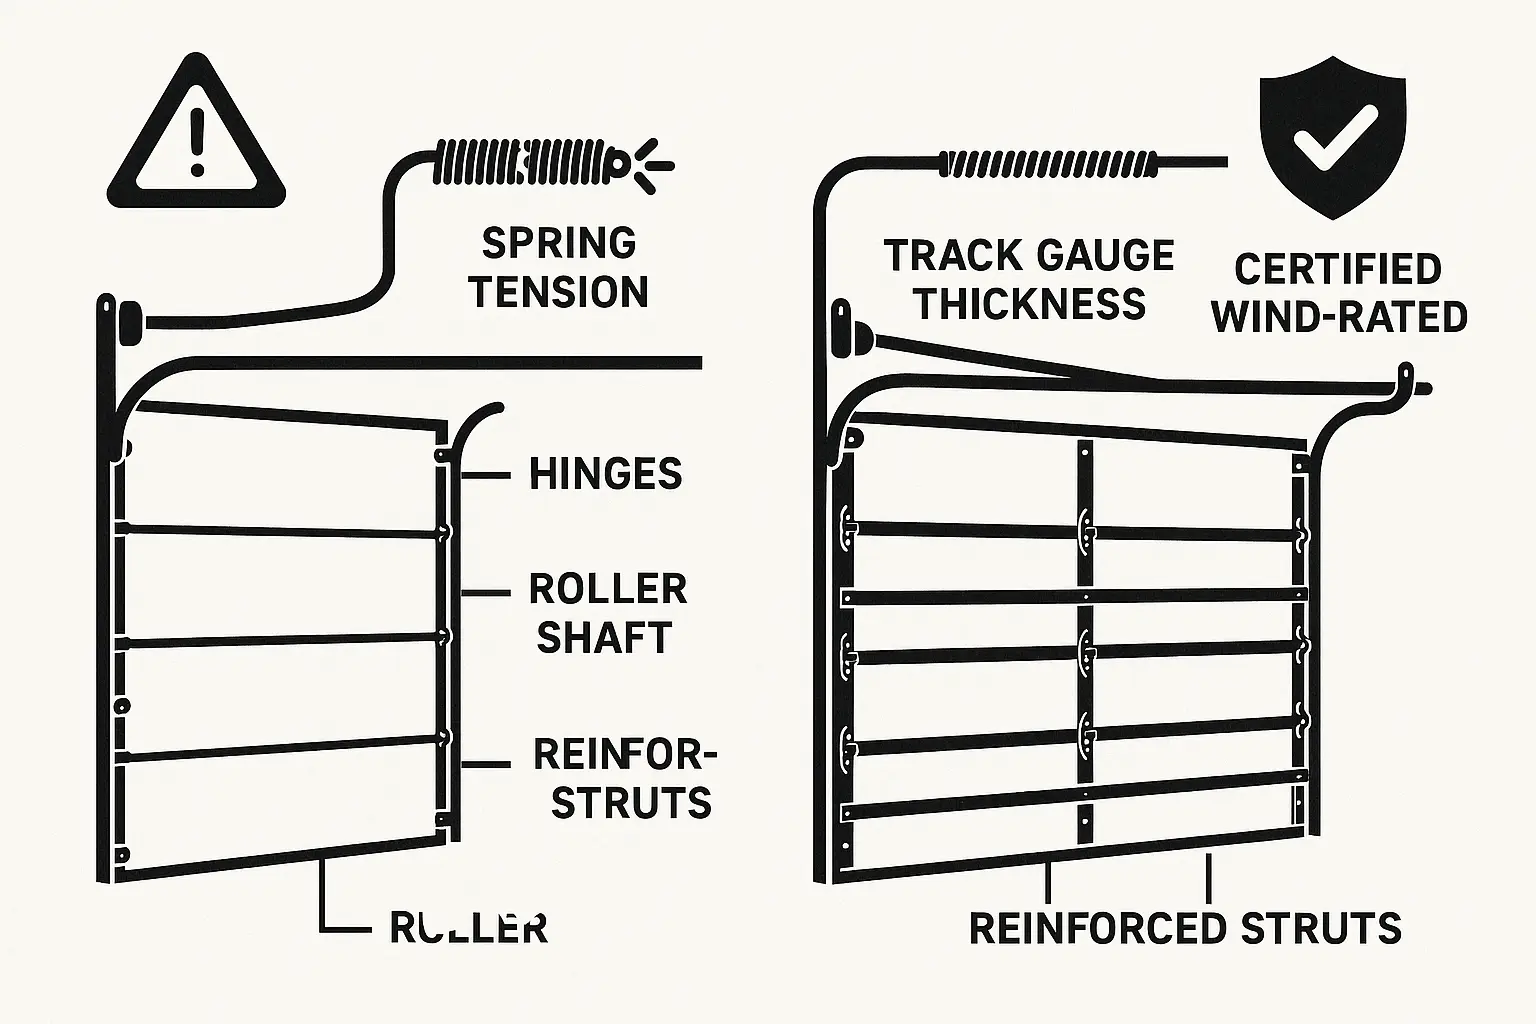
Simply bolting thick metal supports onto a thin, standard residential door adds excessive weight. This extra load overtaxes your opener, causes springs to snap under tension, and compromises overall structural balance. When resolving issues, choosing a complete garage door repair vs replacement with a fully engineered, reinforced garage door ensures legal compliance, mechanical safety, and structural integrity.
Investing in a professionally installed, code-compliant door also delivers substantial financial benefits. It can reduce your annual homeowner’s insurance premium by 10% to 30%, quickly offsetting the upfront cost while significantly increasing your property’s overall market value.
Frequently Asked Questions
Can I upgrade my existing garage door to meet local wind codes?
No. An engineered, wind-rated garage door is a comprehensive system that includes heavy-duty tracks, reinforced hinges, specific commercial roller shafts, and high-tension springs calibrated to the weight of the reinforced panels. Simply adding aftermarket steel struts will not satisfy building code mandates, will fail local inspections, and can catastrophically damage your garage door opener due to the added weight.
How do I locate the wind load rating on my current garage door?
Look for a permanent metal, paper, or plastic label affixed to the inside of one of the door panels. This label is required by the International Residential Code (IRC) and will display the manufacturer’s name, the positive and negative design pressure rating (PSF), and testing compliance standards like ANSI/DASMA 108 or ASTM E330.
Do wind-rated garage doors qualify for insurance discounts?
Yes. In coastal regions and high-wind states like Florida and Texas, installing an impact-rated, code-compliant garage door frequently qualifies you for significant wind mitigation discounts. These annual premium reductions typically range from 10% to 30%, meaning the structural upgrade can completely pay for itself within three to five years.
You May Also Like