




The Renaissance of the One-Piece Garage Door: An Architectural Guide to Tilt-Up Systems
Published: Aug 14, 2026
When designing or restoring a home, the garage door often accounts for up to 40% of the front facade. While modern sectional doors are highly functional, their visible horizontal joints and panel seams can disrupt the clean, continuous lines of contemporary architectural styles. For architects and homeowners seeking a minimalist aesthetic or a historically accurate carriage-house look, the single panel garage door has emerged as the ultimate design canvas.
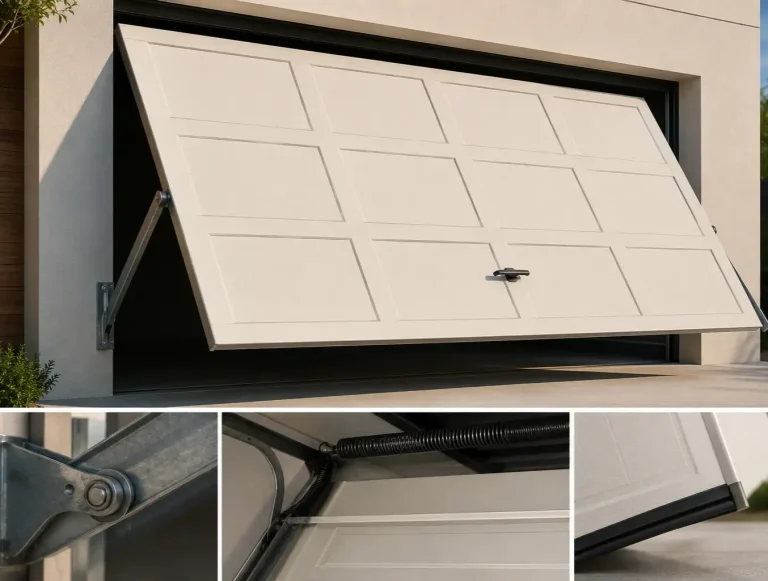
A tilt-up, or one-piece, garage door consists of a single solid slab that pivots outward and upward. This design allows for uninterrupted patterns, vertical or horizontal cladding, and custom wood grain details that are impossible to replicate on jointed doors. However, executing this high-end aesthetic requires a deep understanding of operational hardware, structural weight limits, and engineering constraints.
The Anatomy of Operation: Canopy vs. Retractable Systems
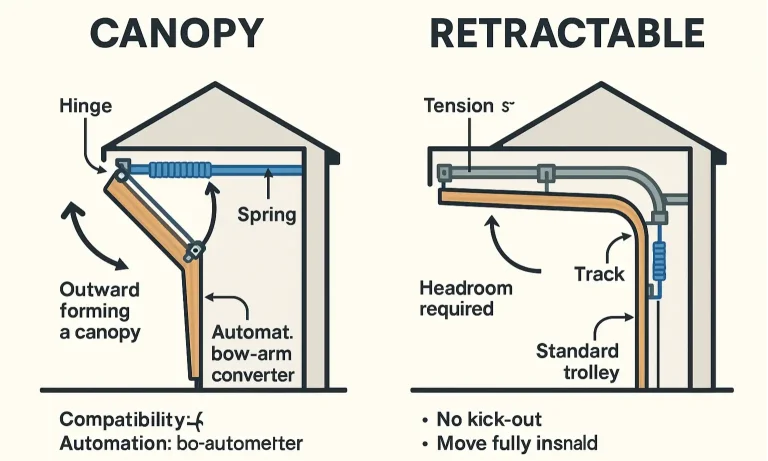
Tilt-up garage doors operate on one of two primary hardware configurations: canopy (trackless) or retractable (tracked) systems. Selecting the right mechanism impacts everything from ceiling space to automation compatibility.
| Feature | Canopy (Trackless) System | Retractable (Tracked) System |
|---|---|---|
| Mechanical Action | Pivots on side hinges; about one-third of the door protrudes outside to form a “canopy.” | Glides fully inside the garage along overhead horizontal tracks. |
| Internal Ceiling Space | Minimal clearance required; no overhead tracks. Ideal for low headroom. | Requires deep ceiling clearance to accommodate overhead tracks. |
| Automation | Requires a specialized bow-arm converter; standard openers are not natively compatible. | 100% compatible with standard trolley-style garage openers. |
| Driveway Clearance | Requires a 3- to 4-foot “kick-out” arc outside the garage opening. | Requires a similar kick-out arc during the initial opening phase. |