





Roll-Up Garage Doors: Space-Saving, Security & Industrial Applications
Published: Sep 17, 2026
General contractors, facility managers, and business owners often face a difficult spatial puzzle when planning commercial layouts. Overhead systems like HVAC ducts, fire sprinklers, and lighting grids compete for every inch of ceiling clearance. Traditional overhead sectional doors require horizontal tracks that eat up this valuable space.
Roll-up and coiling doors offer a compact, secure alternative. They coil into a single, overhead cylindrical barrel, opening up vertical space and providing robust security for high-traffic environments.
Sectional vs. Rolling Steel Doors: The Spatial Anatomy
When deciding between a sectional door vs roll-up system, headroom clearance is the most critical metric. Traditional sectional doors slide along tracks that run parallel to the ceiling, blocking ceiling space and exposing the tracks to potential damage from forklifts or high-piled cargo.
In contrast, a rolling door features a curtain that coils upward. This design requires only 12 to 22 inches of headroom, depending on the overall height of the opening.
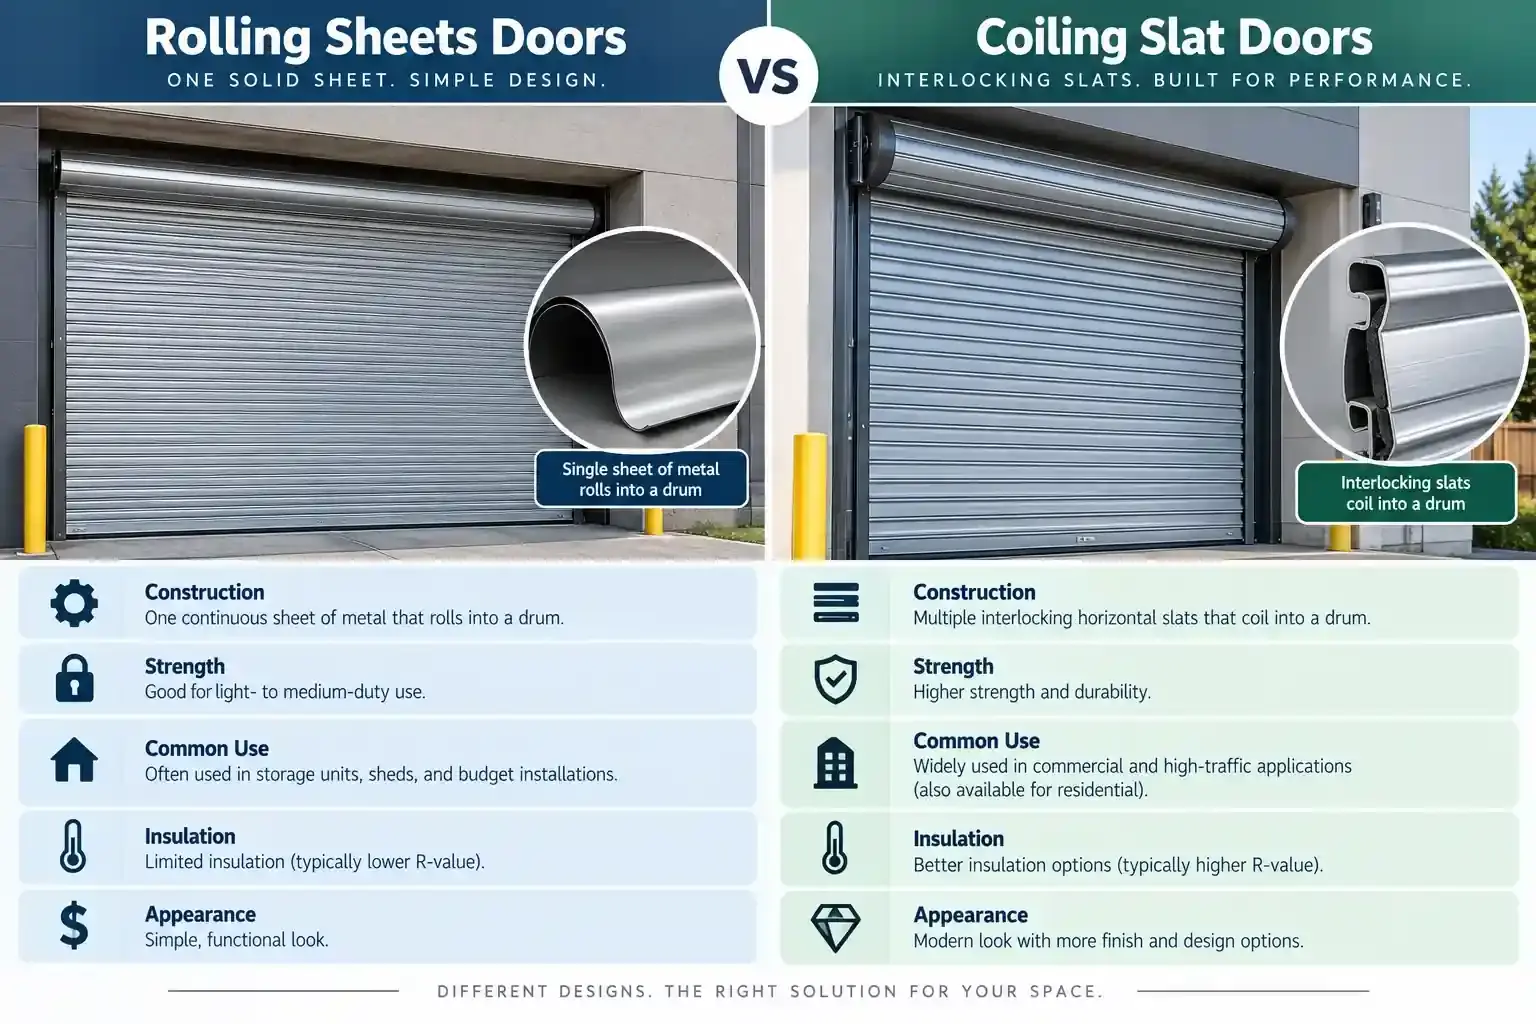
| Performance Variable | Sectional Overhead Doors | Rolling Sheet Doors | Rolling Coiling Slat Doors |
| Headroom Needed | High (several feet of track) | Minimal (12″ to 16″ coil) | Minimal (14″ to 22″ coil) || Material Build | Hinged insulated panels | Continuous corrugated sheet | Interlocking steel/aluminum slats || Standard Springs | 10,000 to 20,000 cycles | 10,000 to 25,000 cycles | 50,000 to 1,000,000 cycles || Primary Use Case | Cold storage, loading docks | Self-storage, light commercial | High-security, high-traffic industrial |
Rolling Sheets vs. Coiling Slat Doors: Choosing the Right Protection
Selecting the proper material thickness (or gauge) ensures your door can withstand daily operational wear and tear.
Rolling Sheet Doors (Corrugated Steel)
Rolling sheet doors are constructed from a continuous curtain of corrugated steel. Typically fabricated from 26-gauge or 24-gauge hot-dipped galvanized steel, they offer a lightweight, cost-effective option. These doors are ideal for self-storage facilities, light-commercial warehouses, and retail service bays where high-cycle durability is not the primary requirement.
Rolling Slat Doors (Interlocking Coiling Slat)
For high-security industrial sites, heavy manufacturing plants, and high-traffic loading docks, interlocking coiling slat doors are the industry standard. Instead of a single sheet, the curtain consists of individual, interlocking slats made from 22-gauge to 18-gauge steel or heavy-duty extruded aluminum. This design allows you to replace individual damaged slats rather than the entire door curtain, reducing long-term commercial garage door replacement expenses.
Structural Durability and Total Cost of Ownership
Upfront installation costs are only part of the financial equation. High-traffic facilities must focus on spring lifecycle calculations to avoid expensive operational downtime.
Standard torsion springs on commercial doors typically fail after 10,000 to 20,000 cycles. If a warehouse door cycles 15 times a day, those springs will fail within three to four years. Installing high-performance commercial high cycle doors equipped with tension spring assemblies engineered for 50,000 to 1,000,000 maintenance-free cycles dramatically lowers your total cost of ownership.
These high-cycle coiling systems are powered by manual push-up mechanisms, reduced-drive chain hoists, or heavy-duty automatic operators, ensuring long-term reliability in busy loading environments.
Regulatory Compliance: NFPA 80 Fire Protection & Wind Load Codes
Industrial buildings must meet strict regulatory safety standards, particularly concerning fire containment and wind-load resistance.
Fire-Rated Coiling Doors (NFPA 80 Compliance)
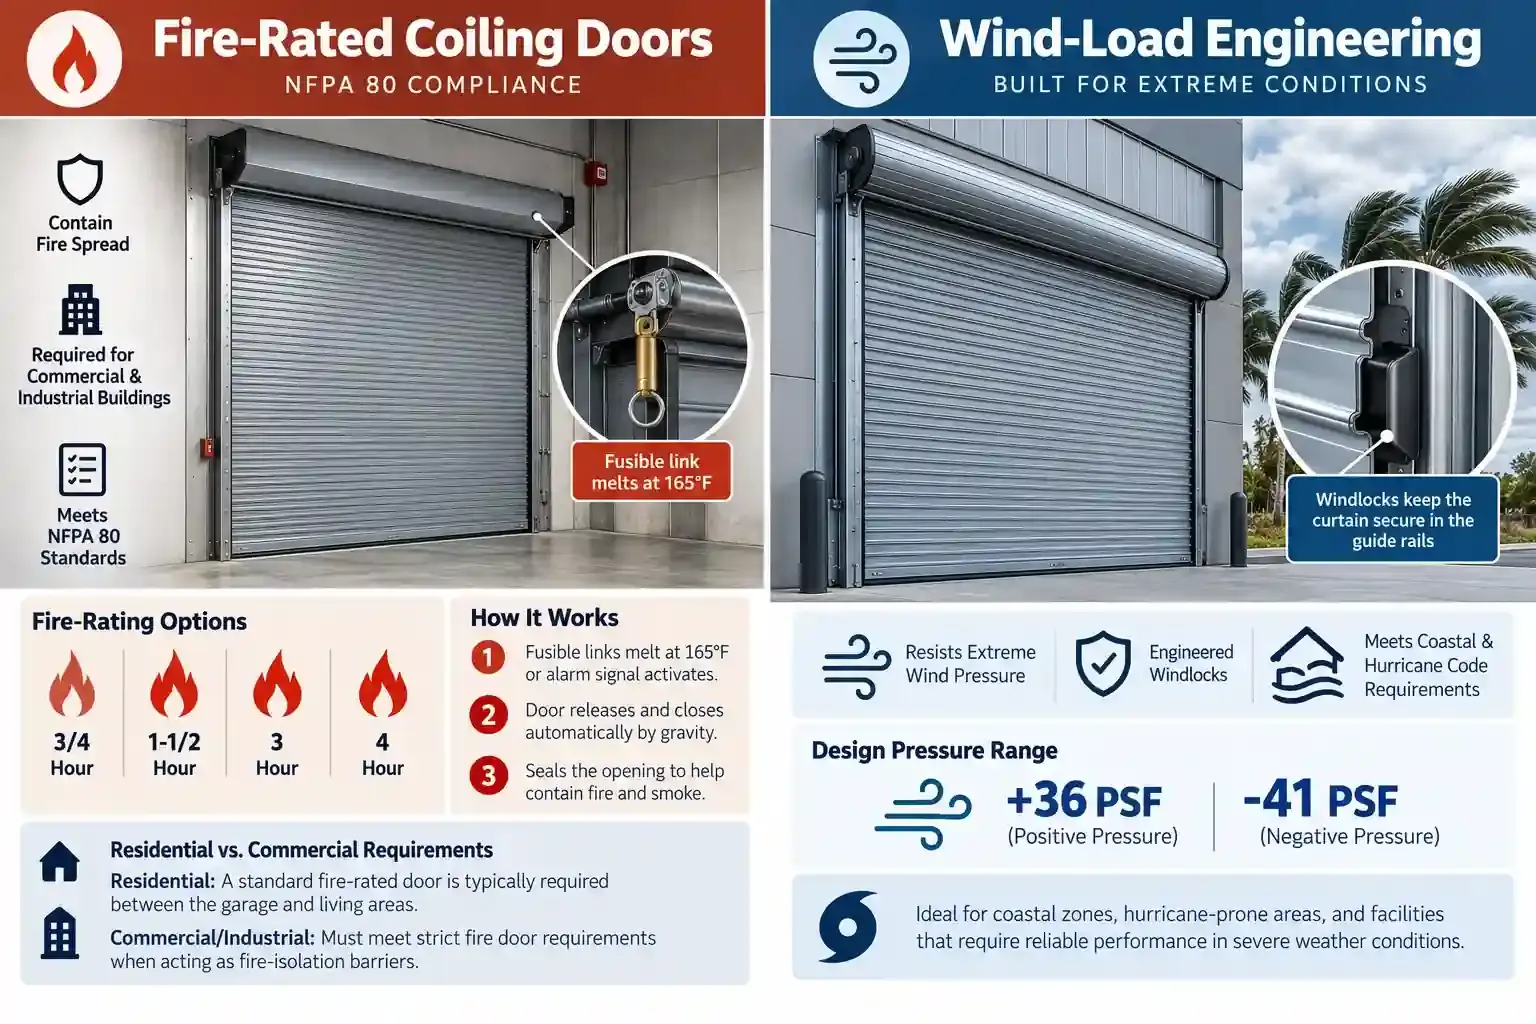
Property owners often ask: do garage doors need to be fire rated? While residential structures only require a standard fire-rated door between the garage and living areas, commercial and industrial commercial garage doors must meet strict fire door to garage requirements when acting as fire-isolation barriers.
Certified coiling fire doors provide 3/4-hour, 1-1/2 hour, 3-hour, or 4-hour fire barriers. These doors utilize fusible links that melt at 165°F to trigger automatic gravity closure, or integrate with advanced electromagnetic alarm releases to seal off fire zones instantly.
Wind-Load Engineering
In coastal zones and hurricane-prone areas, building codes mandate doors capable of resisting extreme pressure. Engineered rolling doors feature specialized nylon or steel windlocks fastened to the curtain edges. These windlocks keep the curtain secure inside the guide rails under heavy wind loads, withstanding design pressures from +36 PSF to -41 PSF.
Frequently Asked Questions
What is the headroom requirement for a roll-up door?
Most roll-up doors require between 12 and 22 inches of headroom clearance above the header to accommodate the coiled curtain barrel. This requirement is significantly lower than that of sectional doors, which need yards of horizontal overhead track space.
What is the difference between a rolling sheet door and a coiling steel door?
A rolling sheet door uses a continuous, corrugated curtain of lighter-gauge steel (typically 24 to 26-gauge), making it ideal for self-storage and light-commercial applications. A coiling steel door features heavy-duty, individual interlocking slats (18 to 22-gauge steel) designed for high security, easy maintenance, and heavy-duty industrial use.
Do commercial garage doors need to be fire rated?
Yes, if they are installed in fire-isolation walls designed to prevent the spread of smoke and fire through a facility. These coiling fire doors must comply with NFPA 80 standards, hold UL listings, and are typically rated for durations ranging from 45 minutes to 4 hours.
Choosing the Right Access Solution
Selecting the optimal door system requires balancing spatial constraints, daily cycle demands, and local building codes. If you are planning a facility upgrade or need a reliable garage door installation near me, consult with our factory-trained commercial technicians to find the right configuration for your project.
You May Also Like
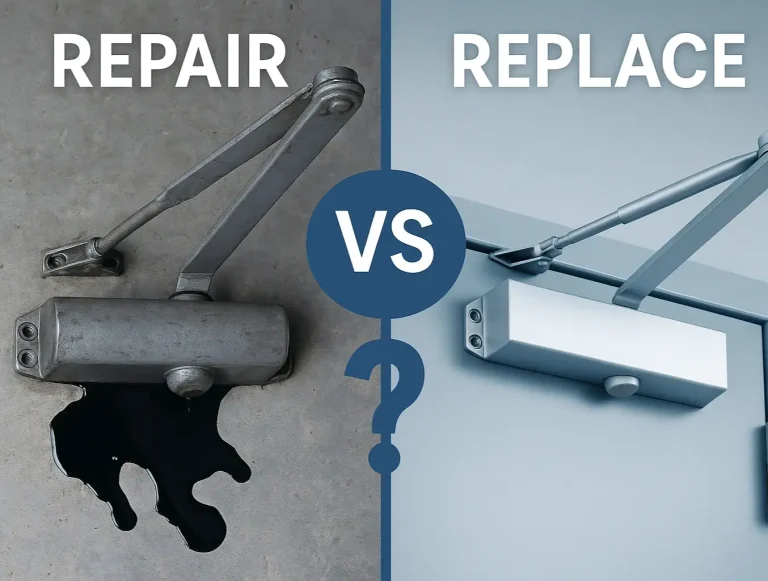
Door Closer Repair vs. Replacement: The Facility Manager’s Guide
When a heavy entry door slams shut with a bone-rattling crash—or swings open limply, refusing to latch—it is more than a daily annoyance. For commercial facility managers and residential property owners, a…
Published Date: Aug 11, 2026
The Future of Mobile Access Control: Aliro 1.0, Next-Gen Hardware, and Regulatory Compliance
For years, facility managers and property developers have tolerated a flawed physical security paradigm. Traditional access cards and physical brass keys are liability vectors. In fact, research indicates that nearly…
Published Date: Aug 6, 2026
Security Protocols for Mobile Wallet Door Keys: The Enterprise Migration Guide
Physical security is experiencing a silent, structural paradigm shift. As telecommunications carriers aggressively dismantle legacy copper Plain Old Telephone Service (POTS) infrastructure—aiming for full retirement…
Published Date: Aug 4, 2026