




Commercial Sectional Door Strut Schedules by Width and Wind Zone
Published: Nov 6, 2026
Interactive Commercial Strut Schedule Lookup & Executive Summary
Navigating wind load compliance for wide-span commercial openings requires moving past manufacturer PDF silos and residential hurricane guides. Specifying reinforcement for commercial sectional overhead doors requires balancing design wind pressures (PSF) against structural door width, profile depth, and dead-weight torque physics.
This universal guide establishes clear engineering baselines across major OEM platforms. It enables structural engineers, facility managers, and installer crews to select exact strut gauges, profile depths, and section placement routines without risking code inspection failures or hardware burnout.
Engineering Fundamentals: Width Scaling, Deflection Math, and Wind Load Physics
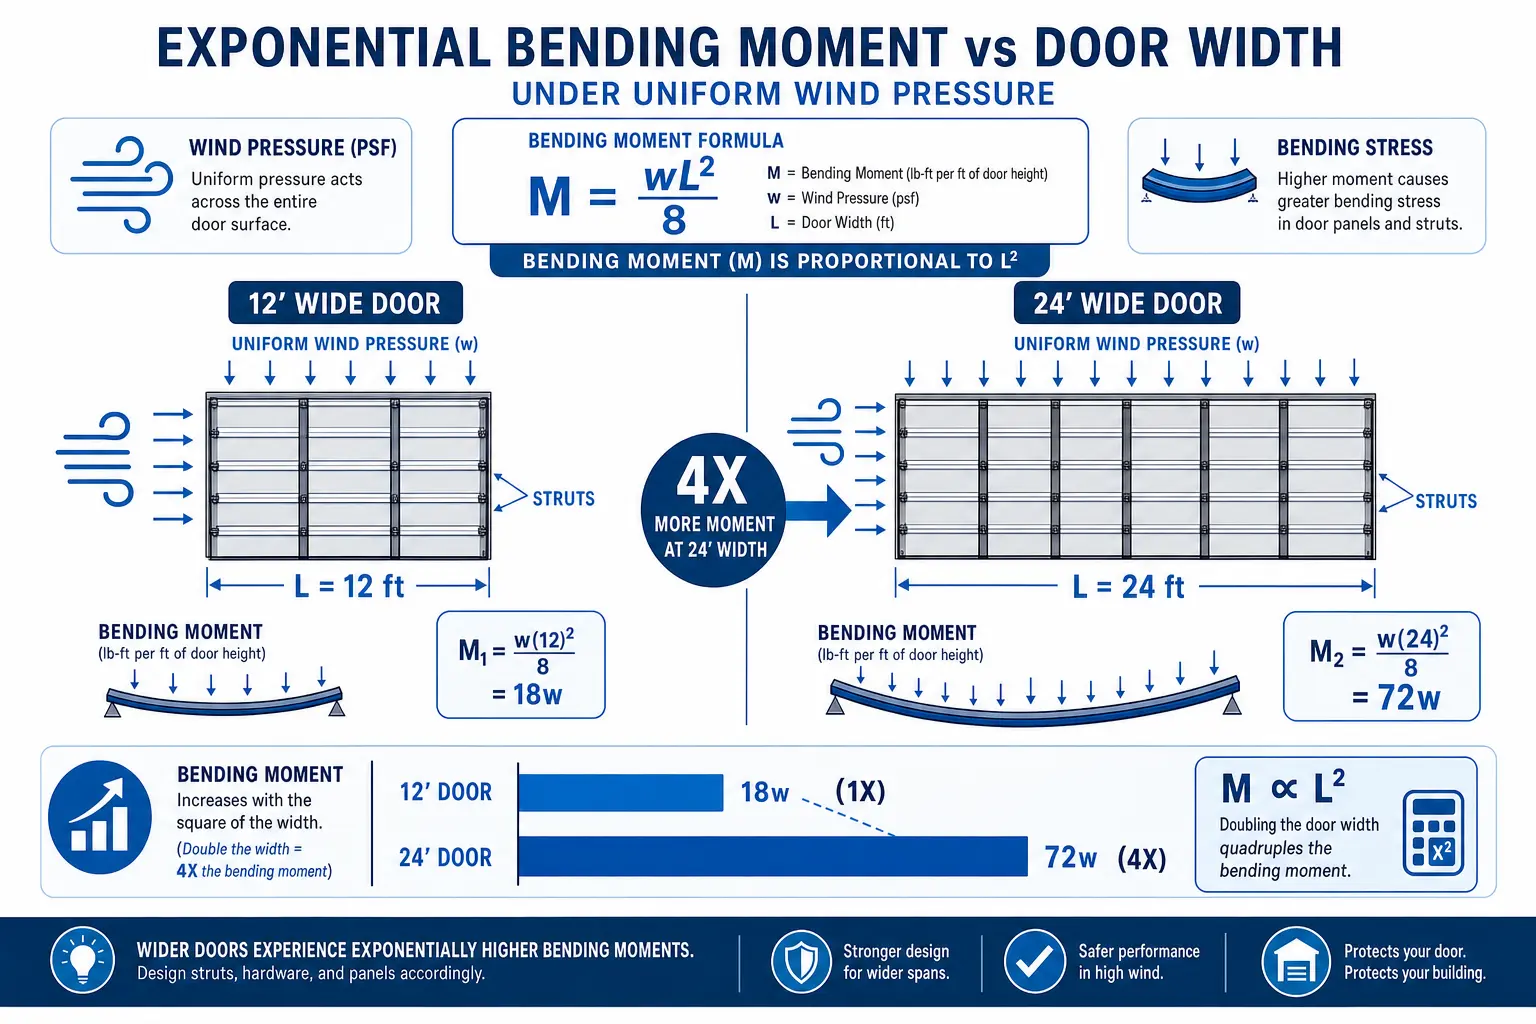
Structural engineers evaluate garage doors under exponential flexural dynamics. Flexural bending stress under uniform wind pressure ($w$) increases exponentially with door opening width ($L$):
$$M = frac{w cdot L^2}{8}$$
A 24-foot wide commercial door endures 4.0 times the flexural bending moment of a 12-foot door under identical positive or negative PSF loads. Expanding a door span from 12 to 18 feet increases flexural stress by 225%. Simply adding standard 2-inch horizontal U-bars across wide spans quickly violates DASMA 102 section deflection limits ($L/120$).
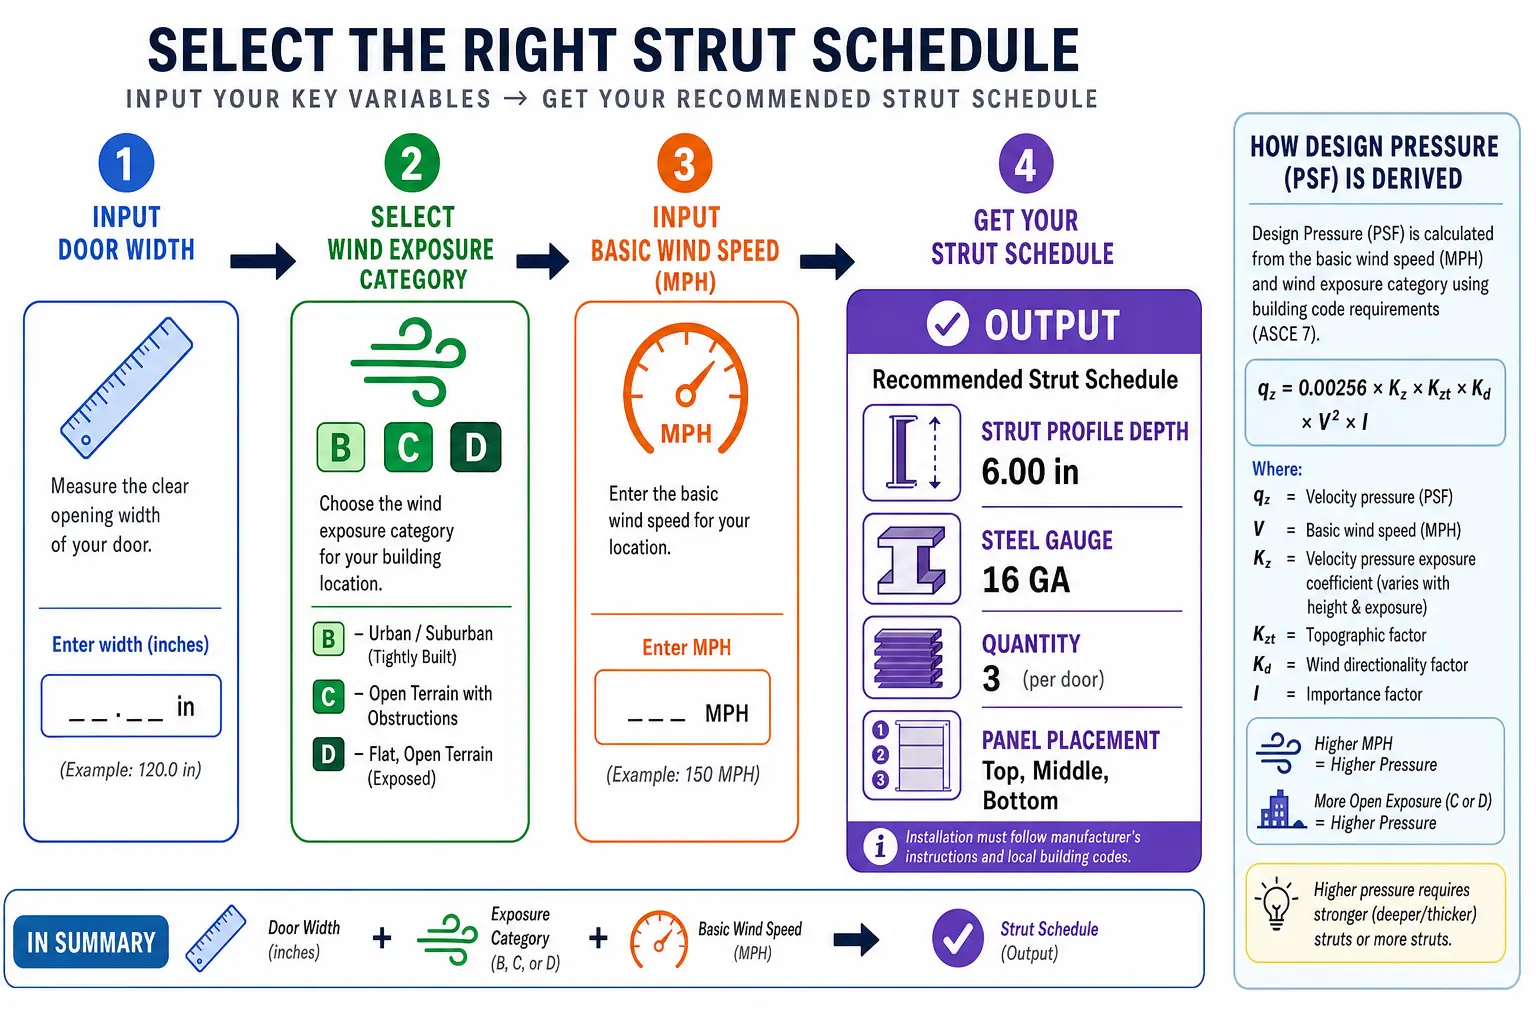
Per ASCE 7-22, design wind pressure (PSF) accounts for building height, exposure category (B, C, D), directionality ($Kd = 0.85$), and external pressure coefficients ($Cp$). Relying on basic nominal wind speed (MPH) leads to under-engineered openings. For comprehensive ratings, evaluate certified wind load garage doors engineered to withstand local design pressures.
Universal Commercial Strut Schedule Matrix
Selecting the correct U-bar, hat channel, or structural truss profile depends on opening width and net design pressure:
| Door Width | Design Pressure (PSF) | Profile & Depth | Steel Gauge | Strut Schedule & Location | Added Mass |
|---|---|---|---|---|---|
| 8’0″ – 10’2″ | +16.0 / -18.0 | 2″ Hat Channel | 20-Gauge | Top & Bottom Sections Only | 15 – 20 lbs |
| 10’3″ – 12’2″ | +24.0 / -27.0 | 2″ U-Bar | 18-Gauge | 1 Strut per Section (All) | 45 – 60 lbs |
| 12’3″ – 14’2″ | +30.0 / -34.0 | 3″ Heavy Strut | 18-Gauge | 1 per Section + Double Top | 75 – 100 lbs |
| 14’3″ – 18’2″ | +38.0 / -43.0 | 3″ or 4″ C-Channel | 16-Gauge | 1 per Section + Double Top/Bottom | 120 – 160 lbs |
| 18’3″ – 24’2″+ | +45.0 / -52.0+ (HVHZ) | 4″ Structural Truss | 14-Gauge | 2 Struts per Section (Full Grid) | 220 – 320+ lbs |
Heavy-duty profiles leverage lower numeric gauges to maximize yield strength ($F_y = 33 text{ to } 50 text{ ksi}$). Review standard steel gauge thickness specifications when retrofitting high-wind applications.
Visual Section Placement Schematics and Hardware Domino Effects
Proper positioning ensures loads transfer safely into vertical track assemblies and structural building jambs.
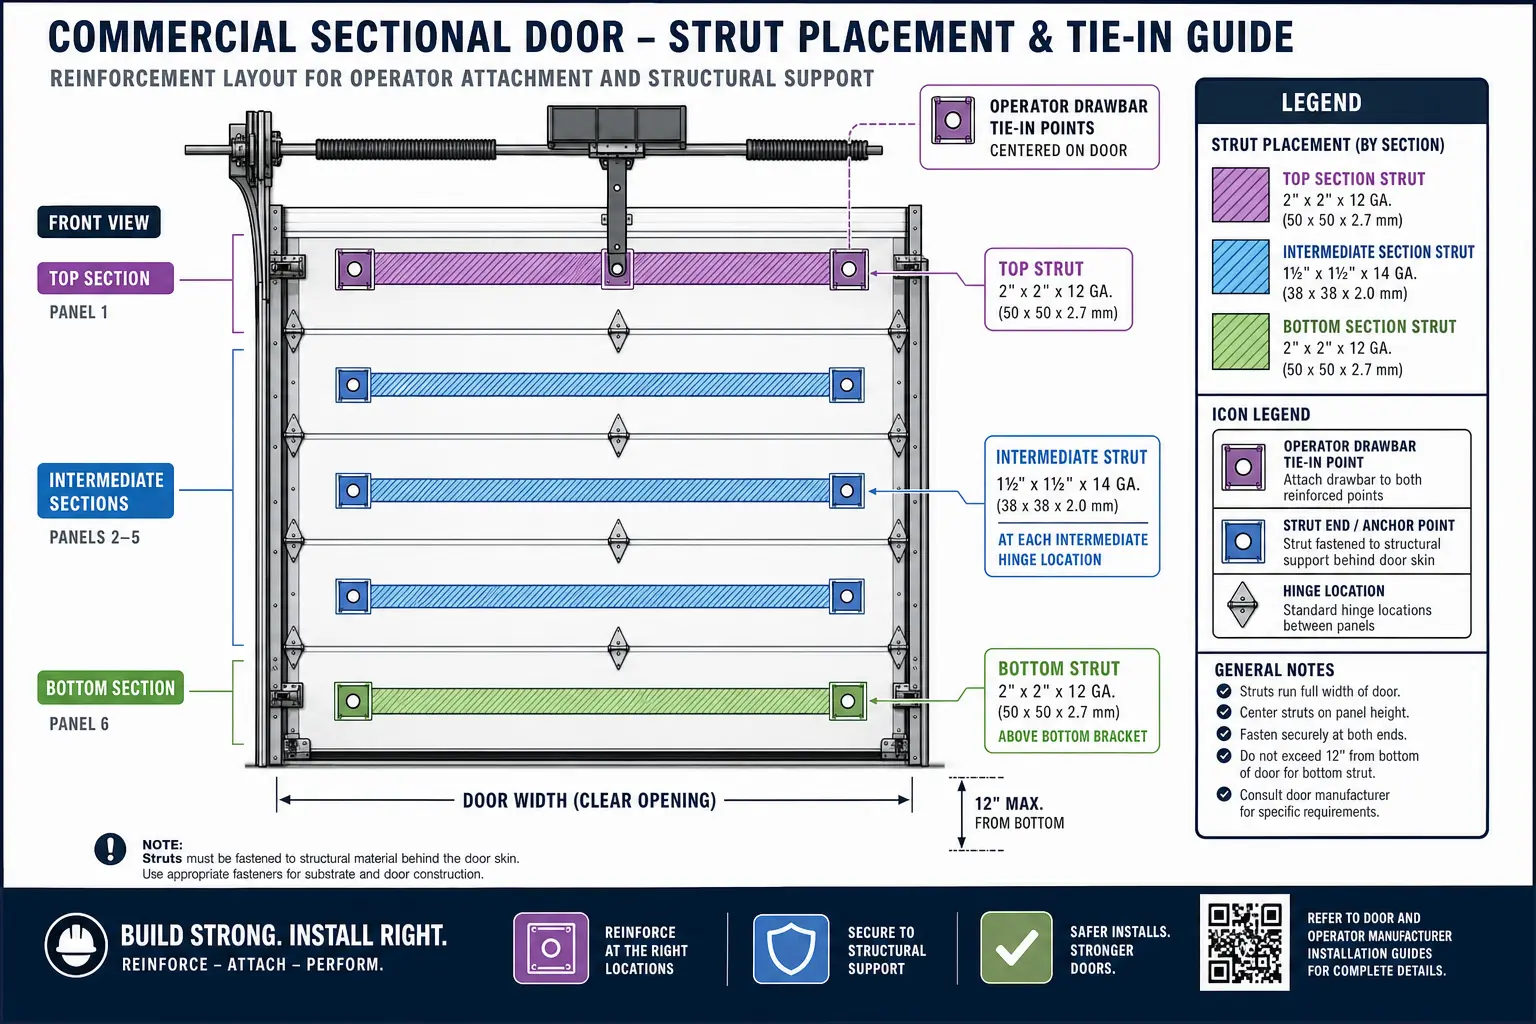
Sectional Reinforcement Rules
- Top Section: Per DASMA TDS-166, install full horizontal U-bars across the upper edge and tie directly into operator drawbar mounting plates to prevent header distortion during motor draw.
- Intermediate Panels: Align structural struts across center hinge lines to stiffen panel joints under severe negative pressure cycles.
- Bottom Section: Anchor struts above the bottom seal to resist fluid wind shear and impact forces.
Adding 2-inch 20-gauge steel U-bars adds 0.85 to 1.1 lbs per linear foot. A 20′ x 14′ door requiring eight struts adds up to 175 lbs of extra dead weight. Upgrading garage door panel reinforcement requires recalculating Inch-Pounds Per Turn (IPPT) so technicians know exact parameters for how to size a garage door spring. High-cycle applications benefit from high-tensile oil tempered torsion springs to handle added structural steel load.
When completing a full commercial installation or commercial garage door replacement, verify hardware compatibility and perform routine warehouse door operator maintenance to prevent premature opener wear.
Building Code Compliance & Inspection Checklist
Passing field inspections under IBC 2024 Section 1609, DASMA TDS-181, and High-Velocity Hurricane Zone (HVHZ TAS 201/202/203) standards requires checking four critical areas:
- Static Air Testing: Verify assemblies meet ANSI/DASMA 108 standards by sustaining 1.5 times design load pressure without track separation.
- Track Anchoring: Ensure continuous angle attachments use 5/16″ x 1-5/8″ lag screws or structural weld tabs engineered for peak reaction forces ($Rx, Ry$).
- Hinge & Roller Ratings: Confirm intermediate hinges utilize minimum 14-gauge or 11-gauge steel with 10-ball steel long-stem rollers.
- Permit Verification: Confirm job site engineering drawings match installed strut depth and quantities. Review your local garage door permit orlando guidelines before sign-off.
Frequently Asked Questions
How does adding struts affect commercial torsion spring requirements?
Adding horizontal struts increases overall door assembly weight by 0.85 to over 2.0 lbs per linear foot. This extra dead weight alters the required Inch-Pounds Per Turn (IPPT) rating of the spring system, requiring larger wire diameters or recalibrated spring lengths to maintain balance and avoid operator overload.
Why can’t I rely solely on basic MPH wind ratings when selecting struts?
Basic wind speed (MPH) does not account for localized structural parameters like exposure categories (B, C, D), building height, or pressure coefficients ($C_p$). Building codes require specifying structural performance using net design pressure in Pounds per Square Foot (PSF), which provides an accurate account of wind forces.
What is the difference between a 20-gauge U-bar and a 14-gauge structural truss?
A 20-gauge U-bar is a lighter profile (0.036″ wall thickness) suited for narrow spans or moderate wind exposure. A 14-gauge structural truss is significantly thicker (0.075″ wall thickness) and provides deeper section depth (typically 4 inches), offering the flexural resistance required for wide commercial spans above 18 feet in severe wind zones.
You May Also Like